

Address
8904 Thornway Drive, North Richland Hills, TX
Price
$ 780,000
Property Attributes
- MLS#21335704
- TypeSingle Family
- Listing Status Active
- CountyTARRANT
- CityNorth Richland Hills
- NeighborhoodThornbridge Addition
- Zip76182
- StyleSingle Family Residence
- Year Built1996
- Price$ 780,000
- Bedrooms4
- Full Bathrooms3
- Half Bathrooms0
- Sqr Footage3029
- Lot Size0.413 Acres
Data Source:
North Texas Real Estate Info Systems (NTREIS)
Property Description
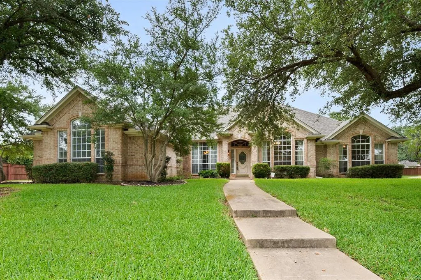
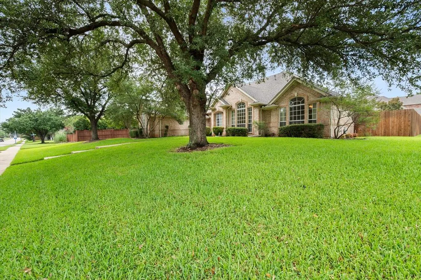
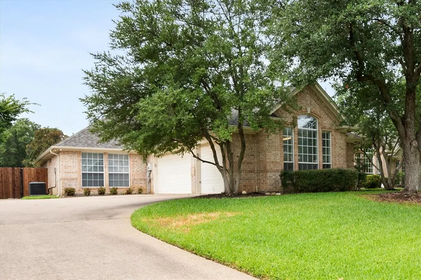
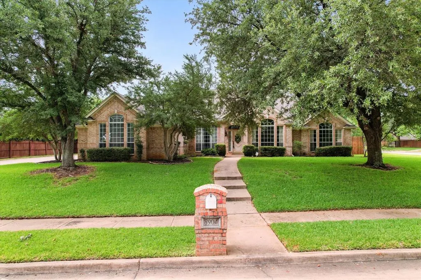
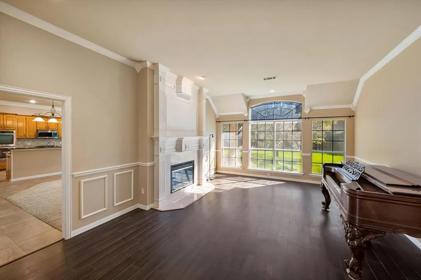
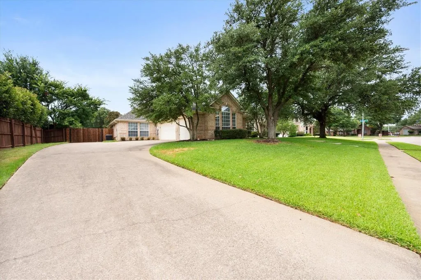
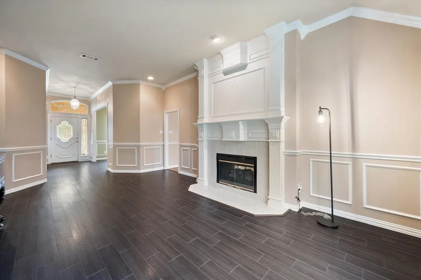
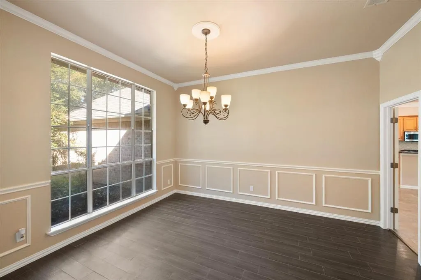
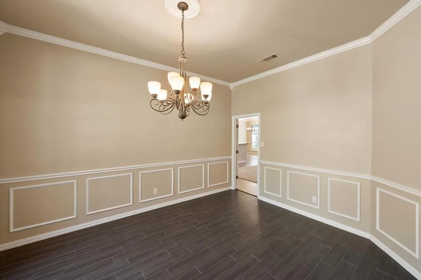
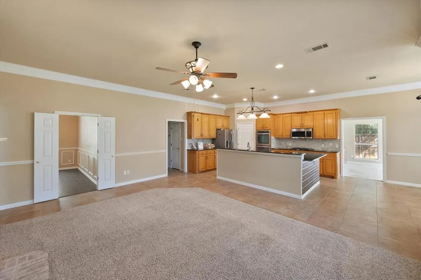
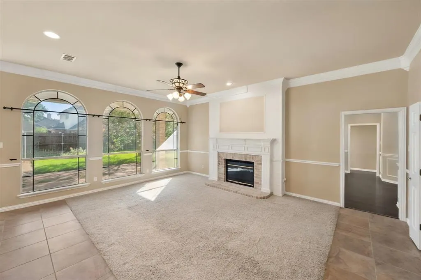
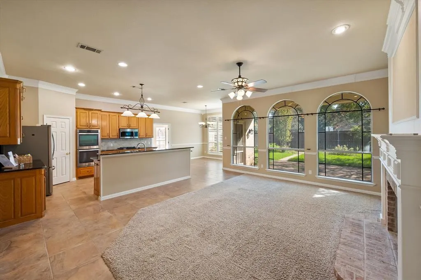
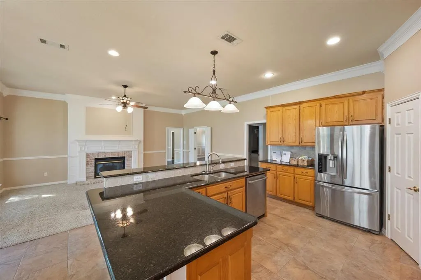
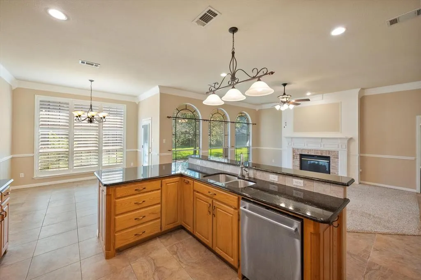
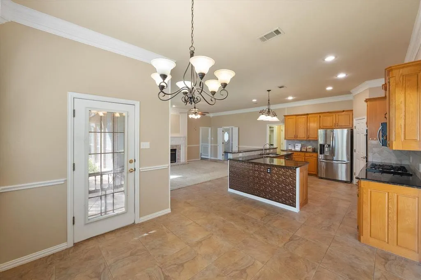
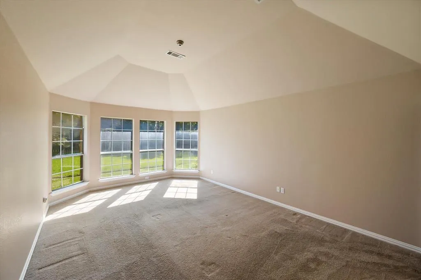
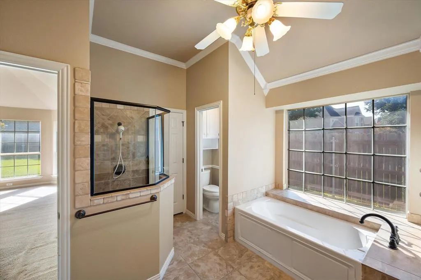
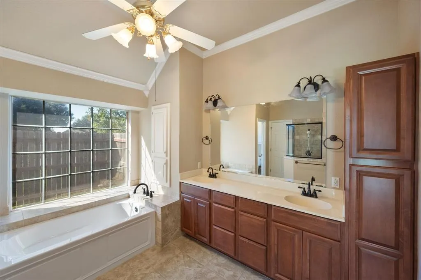
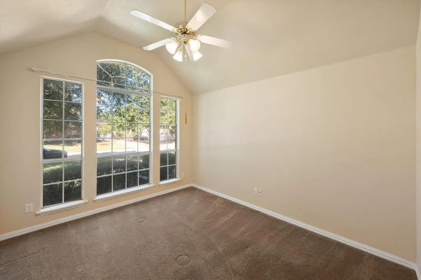
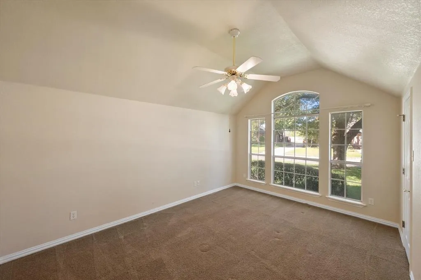
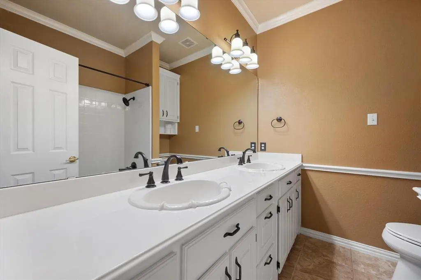
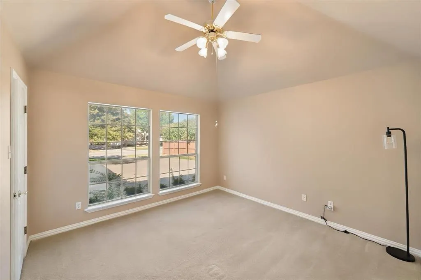
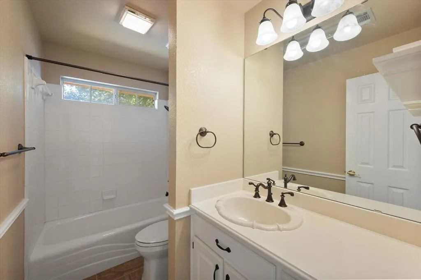
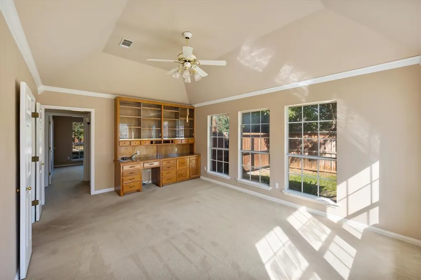
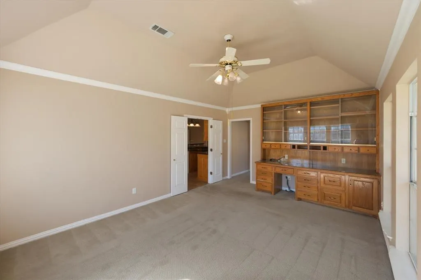
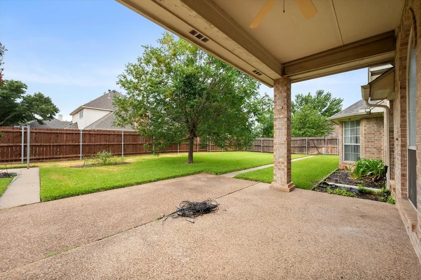
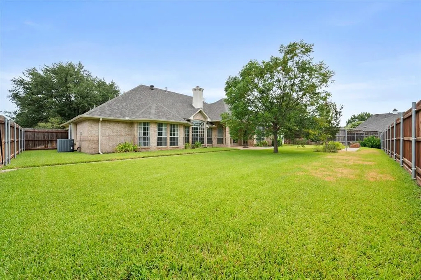
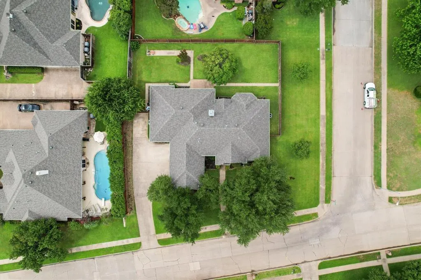
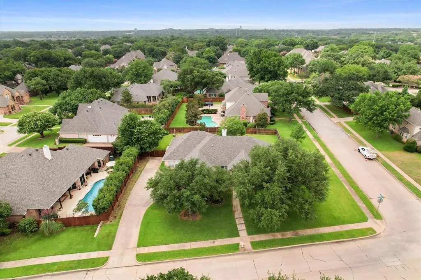
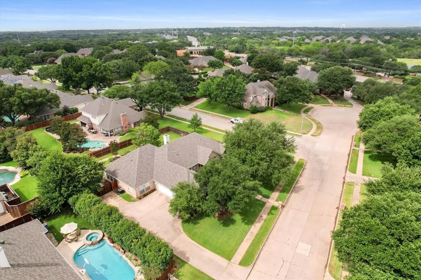
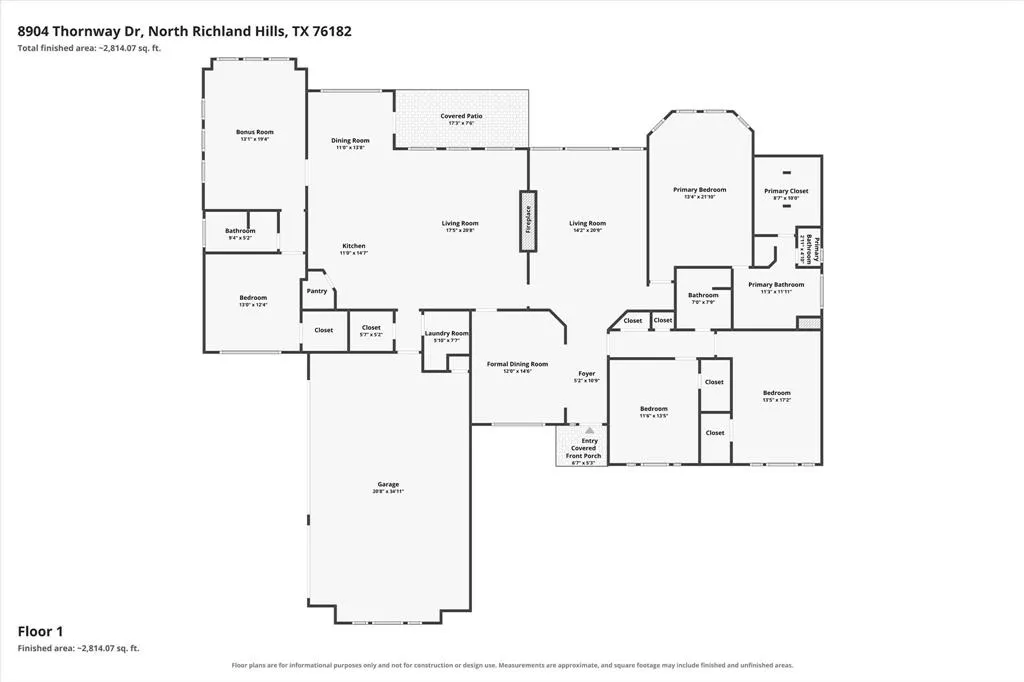
Come fall in love with this warm and spacious home that is ready for you to make it your own. Nestled on a beautiful corner lot in North Richland Hills in the highly sought after Thornbridge Addition, 8904 Thornway Drive welcomes you with impressive curb appeal framed by mature oak trees. With double gate access, the backyard is easily accessible and ready for crisp autumn afternoons. Bring your vision to this home featuring over 3,000 square feet of inviting living space, four spacious bedrooms, and three full baths. Two generous living areas are connected by a charming double sided gas fireplace that is perfect for cozying up as the weather turns cool. With two dining areas, the layout is ideal for hosting holiday gatherings of any size. The kitchen is a standout for organization, featuring a walk in pantry plus an additional pantry storage room to keep everything neatly tucked away. The primary suite offers a private sitting area, an ensuite bath with a separate tub and shower, dual vanities, and a large walk in closet. A versatile bonus room provides endless possibilities for a home office, media room, or hobby space. With a three car garage, dual gas water heaters, and dual HVAC systems, this home balances comfort with efficiency. This location is just minutes from JB Sandlin Park, local dining, shopping, and medical facilities keeping everything conveniently close. The washer, dryer, and refrigerator convey with the home. A new roof and gutters were installed in 2024 and fresh interior paint has just been completed. You will love the warmth and potential of this beautiful property.
| Elementary School |
|---|
| Liberty Elementary School |
| Price History | |
|---|---|
| 7/20/2026 | Listed $796,000 |
| 8/11/2026 | 3$780,000 |
General Features
| Heating | Central,Natural Gas,Zoned |
|---|---|
| Cooling | Ceiling Fan(s),Central Air,Electric,Zoned |
| Utilities | City Sewer,City Water,Concrete,Curbs,Sidewalk,Underground Utilities |
| Possession | Closing/Funding |
| Roof | Composition |
| Appliances | Dishwasher,Disposal,Dryer,Electric Oven,Gas Cooktop,Gas Water Heater,Microwave,Double Oven,Plumbed For Gas in Kitchen,Refrigerator,Washer,Water Filter |
| Easements | Utilities |
| Assoc Fees | 300 |
| Number of Garage Spaces | 3 |
| Restrictions | Deed |
| School District | Keller ISD |
| HOA Fee Includes | Management Fees |
| Year Built | 1996 |
| Community Features | Community Sprinkler,Jogging Path/Bike Path,Playground |
| Levels | One |
| Will Subdivide | No |
| Property Subtype | Single Family Residence |
| Subdivision Name | Thornbridge Addition |
| Transaction Type | For Sale |
| County | Tarrant |
| Property Type | Residential |
| Security Features | Burglar,Fire Alarm,Prewired,Smoke Detector(s) |
| Construction Materials | Brick |
| Association Fee Frequency | Annually |
| Year Built Details | Preowned |
| HOA Type | Mandatory |
| Special Notes | Deed Restrictions |
| Full Baths | 3 |
| Status | Active |
| Directions | GPS friendly. |
| City | North Richland Hills |
| Other Equipment | Irrigation Equipment,TV Antenna |
| Elementary School Name | Liberty |
| High School | Keller |
| Elementary School | Liberty |
| Virtual Tour URL Unbranded | https://www.propertypanorama.com/instaview/ntreis/21335704 |
| Standard Status | Active |
| Listing Terms | Cash,Conventional,FHA,VA Loan |
Interior Features
| Interior Features | Built-in Features,Cable TV Available,Decorative Lighting,Granite Counters,High Speed Internet Available,Pantry,Vaulted Ceiling(s),Walk-In Closet(s) |
|---|---|
| Flooring | Carpet,Ceramic Tile |
| Fireplace Features | Double Sided,Family Room,Gas Logs,Living Room,See Through Fireplace |
| Fireplaces Total | 1 |
| Dining Areas | 2 |
| Living Areas | 2 |
| Room Count | 15 |
| Lock Box Type | Supra |
| Total Bedrooms | 4 |
| Total Baths | 3 |
| Window Features | Bay Window(s),Shutters,Window Coverings |
| Laundry Features | Electric Dryer Hookup,Gas Dryer Hookup,Full Size W/D Area |
Exterior Features
| Exterior Features | Covered Patio/Porch,Rain Gutters |
|---|---|
| Lot Features | Corner Lot,Few Trees,Lrg. Backyard Grass,Oak,Sprinkler System,Subdivision |
| Fencing | Privacy,Wood |
| Garage Length | 20 |
| Garage Width | 35 |
| Lot Size Source | Assessor |
| Parking Features | Additional Parking,Driveway,Garage Door Opener,Garage Faces Side |
| Lot Size | Less Than .5 Acre (not Zero) |
| Covered Spaces | 3 |
| Foundation | Slab |
| Lot Size Area | 0.4130 |
| Lot Size Units | Acres |
| Structural Style | Single Detached |
| Garage Y/N | Yes |
| Lot Size Square Feet | 17990.2800 |
| Lot Size Acres | 0.4130 |
| Patio And Porch Features | Covered,Front Porch,Patio |
| Attached Garage Y/N | Yes |
Amenities
- Foreclosure
- Views
- Short Sale
- New Construction
- Adult 55+
- Lease To Own
- No HOA Fees
- Furnished
- Primary On Main
- Air Conditioning
- Seller Finance
- Green
- Fixer Upper
- Horse
- Golf
- Fireplace
- Deck
- Garage
- Basement
- Pool
Property vs Single Family Average in 76182
Price
Year Built
Visits
 © 2026 North Texas Real Estate Information Systems, Inc. All rights reserved. Disclaimer: All information deemed reliable but not guaranteed and should be independently verified. All properties are subject to prior sale, change or withdrawal. Neither listing broker(s) nor Berkshire Hathaway HomeServices Premier Properties - Fort Worth shall be responsible for any typographical errors, misinformation, misprints and shall be held totally harmless. The database information herein is provided from
