

Open House Sun, Nov 8th 11:00 AM - 01:00 PM - Price Reduction
Address
2027 San Marino Lane, Lewisville, TX
Price
$ 525,000
Property Attributes
- MLS#21394099
- TypeSingle Family
- Listing Status Active
- CountyDENTON
- CityLewisville
- NeighborhoodVerona Add
- Zip75077
- StyleTraditional
- Year Built2016
- Taxes$ 9247
- Price$ 525,000
- Bedrooms3
- Full Bathrooms2
- Half Bathrooms0
- Sqr Footage2040
- Lot Size0.177 Acres
Data Source:
North Texas Real Estate Info Systems (NTREIS)
Property Description
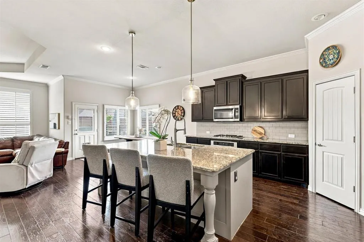
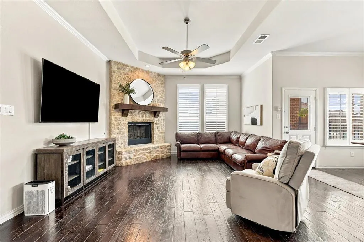
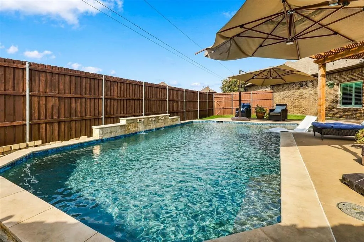
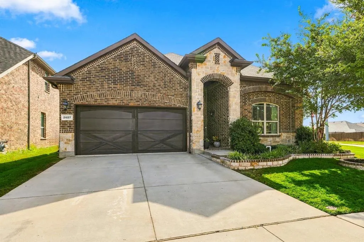
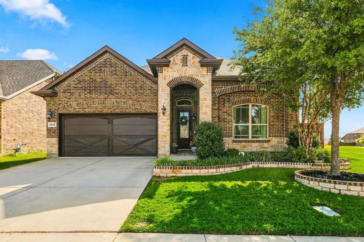
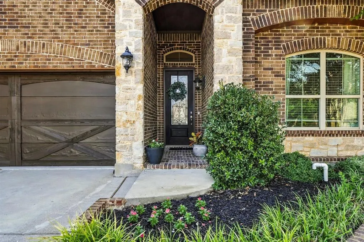
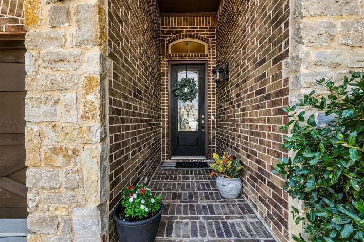
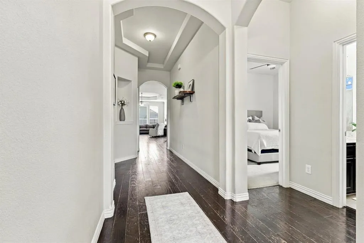
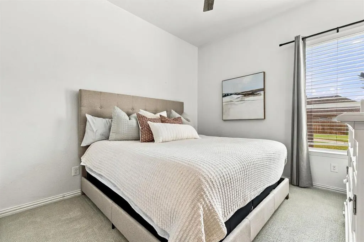
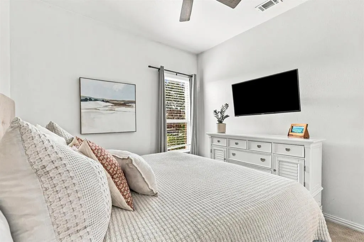
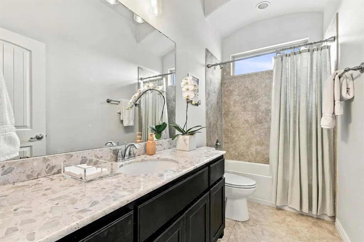
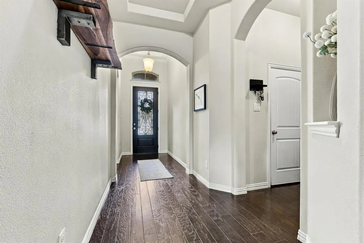
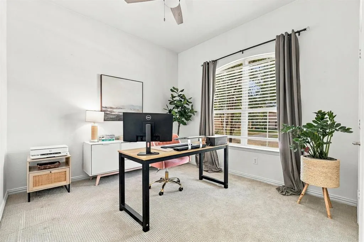
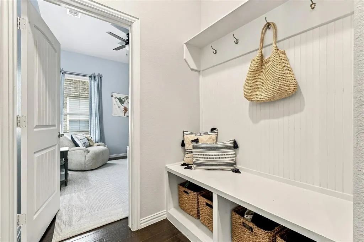
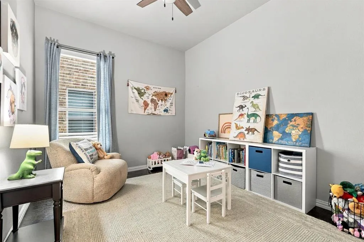
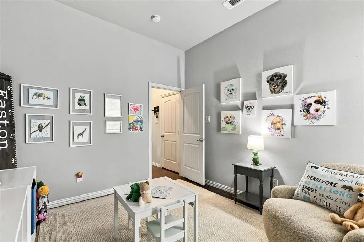
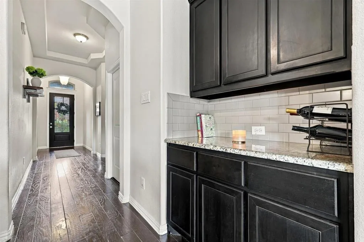
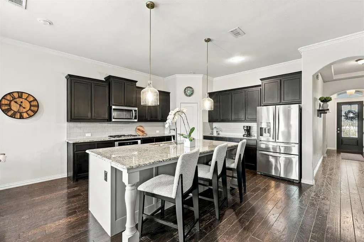
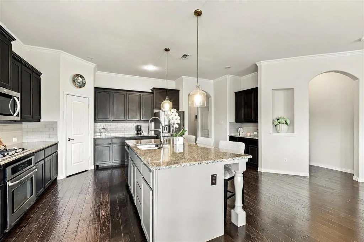
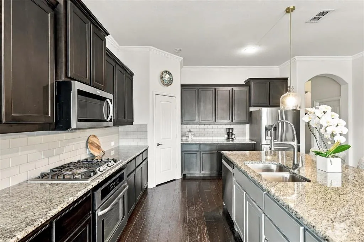
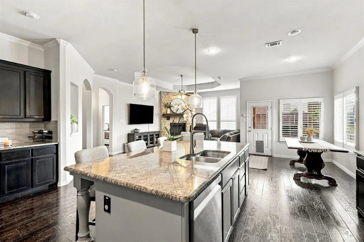
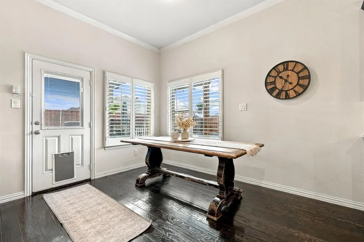
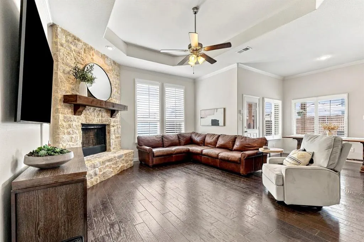
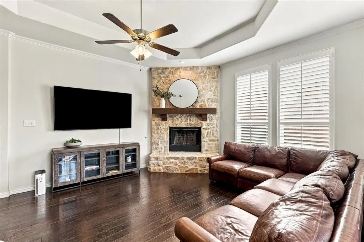
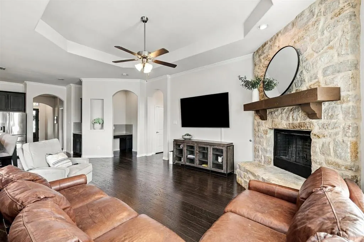
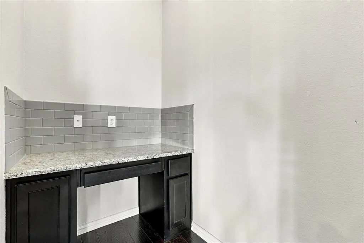
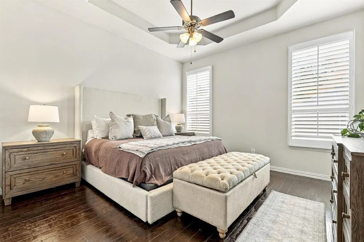
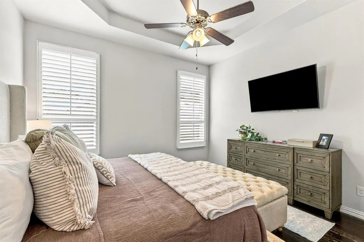
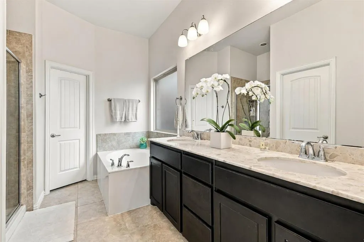
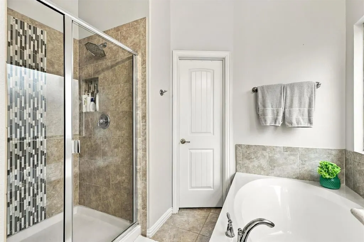
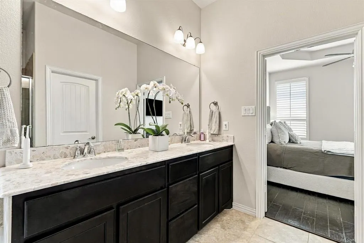
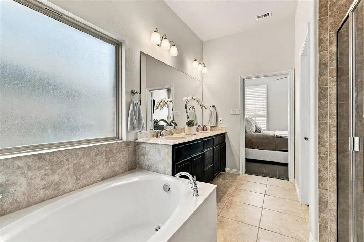
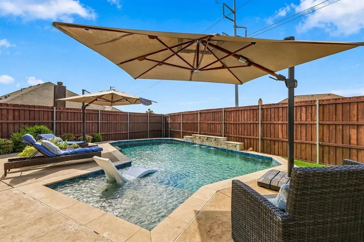
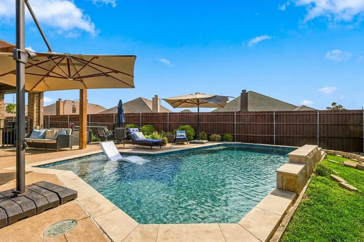
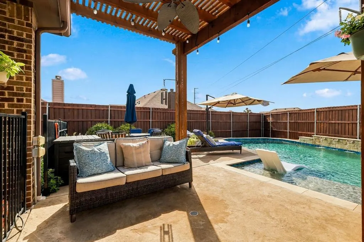
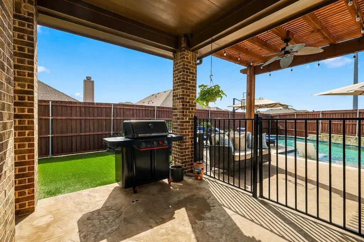
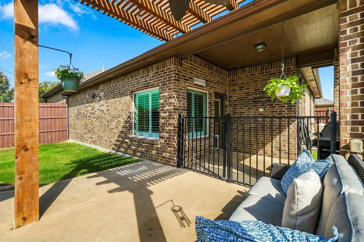
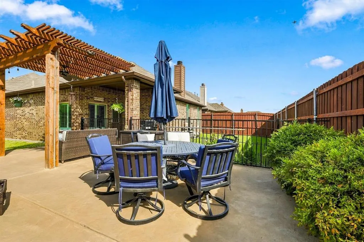
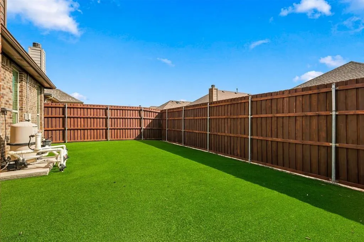
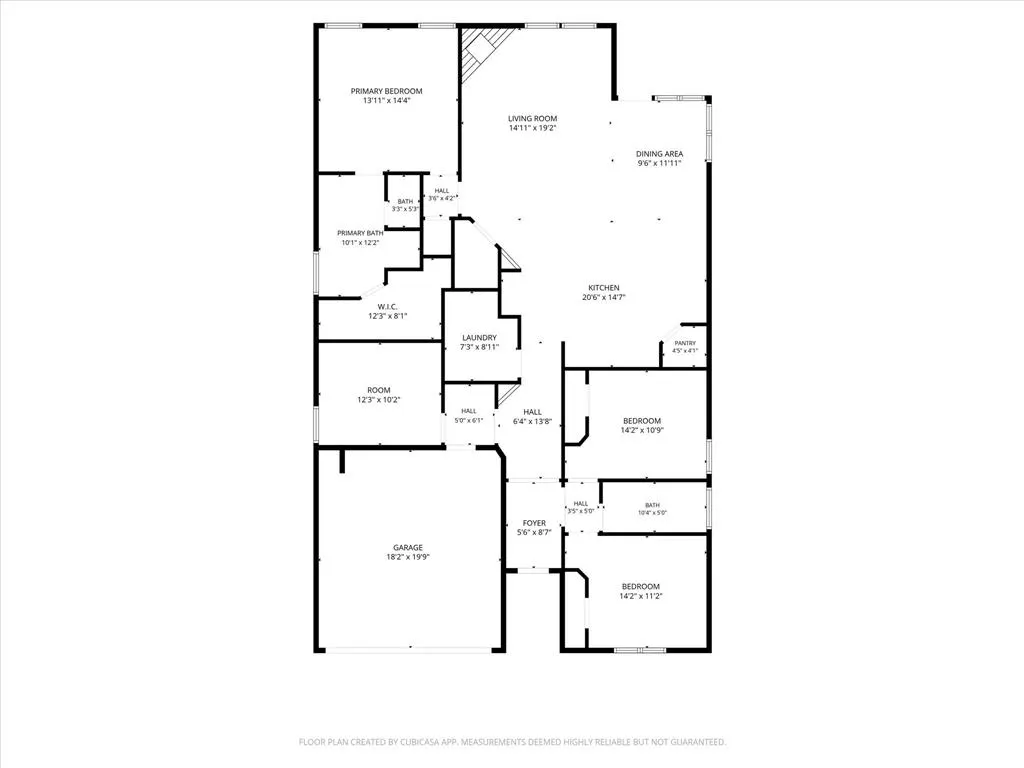
Welcome Home - Beautiful 3 bedroom, 2 bath home with a designated office and an exceptional backyard retreat, conveniently located with easy access to I-35. Pride of ownership is evident from the moment you arrive with beautiful curb appeal, brick landscape beds surrounding the home and trees, and a striking beveled glass designer front door. Inside, rich solid hardwood floors flow through the main living areas, primary suite, hallway, and office, adding warmth and character throughout. The heart of the home is the open-concept living area featuring an oversized kitchen island, granite countertops, stainless steel appliances, abundant cabinetry, and plenty of space for everyday living and entertaining. The living room is anchored by a floor-to-ceiling stone fireplace with cedar mantel, creating a beautiful focal point. Tucked away for privacy, the primary suite continues the hardwood flooring, while the ensuite bath features a deep soaking tub, separate shower, and walk-in closet. Two spacious secondary bedrooms share a full bath, and the dedicated office provides a quiet and functional space for work or can easily serve as a playroom. Plantation shutters add a polished touch to the living room, primary bedroom, and dining area, while updated ceiling fans enhance the secondary bedrooms and office. Numerous updates provide peace of mind, including a 2017 roof, interior paint throughout in 2022, new carpet in both guest bedrooms in 2023, new pendant lighting over the kitchen island in 2026, and an 8-foot board-on-board fence added in 2026. Step outside to your own private paradise with a modern-style pool featuring a sunning ledge, extended covered patio, and pergola. The oversized backyard is enhanced with turf for easy maintenance around the pool. This beautifully cared-for home offers a thoughtful floor plan, quality finishes, extensive updates, and an incredible outdoor living space that is ready to be enjoyed. Schedule your private tour today.
| Elementary School |
|---|
| Valley Ridge Elementary School |
| Price History | |
|---|---|
| 10/1/2026 | Listed $548,000 |
| 10/15/2026 | 3$535,000 |
| 10/30/2026 | 2$525,000 |
General Features
| Heating | Central,Natural Gas |
|---|---|
| Cooling | Ceiling Fan(s),Central Air,Electric |
| Utilities | City Sewer,City Water,Community Mailbox,Concrete,Curbs,Individual Gas Meter,Individual Water Meter,Natural Gas Available,Sidewalk |
| Possession | Closing/Funding |
| Appliances | Dishwasher,Disposal,Electric Oven,Electric Water Heater,Gas Cooktop,Microwave,Plumbed For Gas in Kitchen |
| Assoc Fees | 403 |
| Number of Garage Spaces | 2 |
| School District | Lewisville ISD |
| HOA Fee Includes | Maintenance Grounds,Management Fees |
| Pool Y/N | Yes |
| Exclusions | Large shelf in foyer,tvs & mounts |
| Year Built | 2016 |
| Architectural Style | Traditional |
| Levels | One |
| Unexempt Taxes | 9247 |
| Will Subdivide | No |
| Property Subtype | Single Family Residence |
| Subdivision Name | Verona Add |
| Transaction Type | For Sale |
| Occupant Type | Vacant |
| County | Denton |
| Property Type | Residential |
| Security Features | Carbon Monoxide Detector(s),Smoke Detector(s) |
| Construction Materials | Brick |
| Association Fee Frequency | Annually |
| Year Built Details | Preowned |
| HOA Type | Mandatory |
| Full Baths | 2 |
| Status | Active |
| Directions | From 407,north on McGee,left on Moccasssin Trail,right on San Marino. House on the right |
| City | Lewisville |
| Elementary School Name | Valley Ridge |
| High School | Lewisville |
| Open House | Public: Sun Nov 8,11:00AM-1:00PM |
| Elementary School | Valley Ridge |
| Virtual Tour URL Unbranded | https://www.propertypanorama.com/instaview/ntreis/21394099 |
| Standard Status | Active |
| Listing Terms | Cash,Conventional,FHA,VA Loan |
Interior Features
| Interior Features | Decorative Lighting,Granite Counters,High Speed Internet Available,Kitchen Island,Open Floorplan |
|---|---|
| Flooring | Ceramic Tile,Engineered Wood |
| Fireplace Features | Gas Starter,Living Room,Wood Burning |
| Fireplaces Total | 1 |
| Dining Areas | 1 |
| Living Areas | 1 |
| Room Count | 10 |
| Lock Box Type | Blue BT LE |
| Total Bedrooms | 3 |
| Total Baths | 2 |
| Window Features | Shutters,Window Coverings |
| Laundry Features | Utility Room,Full Size W/D Area |
Exterior Features
| Exterior Features | Covered Patio/Porch,Rain Gutters |
|---|---|
| Lot Features | Irregular Lot,Landscaped,Lrg. Backyard Grass,Sprinkler System,Subdivision |
| Fencing | Wood |
| Garage Length | 18 |
| Garage Width | 20 |
| Parking Features | Driveway,Garage,Garage Faces Front |
| Lot Size | Less Than .5 Acre (not Zero) |
| Covered Spaces | 2 |
| Pool Features | In Ground,Outdoor Pool |
| Lot Size Area | 0.1770 |
| Lot Size Units | Acres |
| Structural Style | Single Detached |
| Garage Y/N | Yes |
| Lot Size Square Feet | 7710.1200 |
| Lot Size Acres | 0.1770 |
| Patio And Porch Features | Covered,Patio,Rear Porch |
| Attached Garage Y/N | Yes |
Amenities
- Foreclosure
- Views
- Short Sale
- New Construction
- Adult 55+
- Lease To Own
- No HOA Fees
- Furnished
- Primary On Main
- Air Conditioning
- Seller Finance
- Green
- Fixer Upper
- Horse
- Golf
- Fireplace
- Deck
- Garage
- Basement
- Pool
Property vs Single Family Average in 75077
Price
Taxes
Year Built
Visits
 © 2026 North Texas Real Estate Information Systems, Inc. All rights reserved. Disclaimer: All information deemed reliable but not guaranteed and should be independently verified. All properties are subject to prior sale, change or withdrawal. Neither listing broker(s) nor Berkshire Hathaway HomeServices Premier Properties - Fort Worth shall be responsible for any typographical errors, misinformation, misprints and shall be held totally harmless. The database information herein is provided from
