

Open House Sat, Nov 7th 02:00 PM - 04:00 PM - Price Reduction
Address
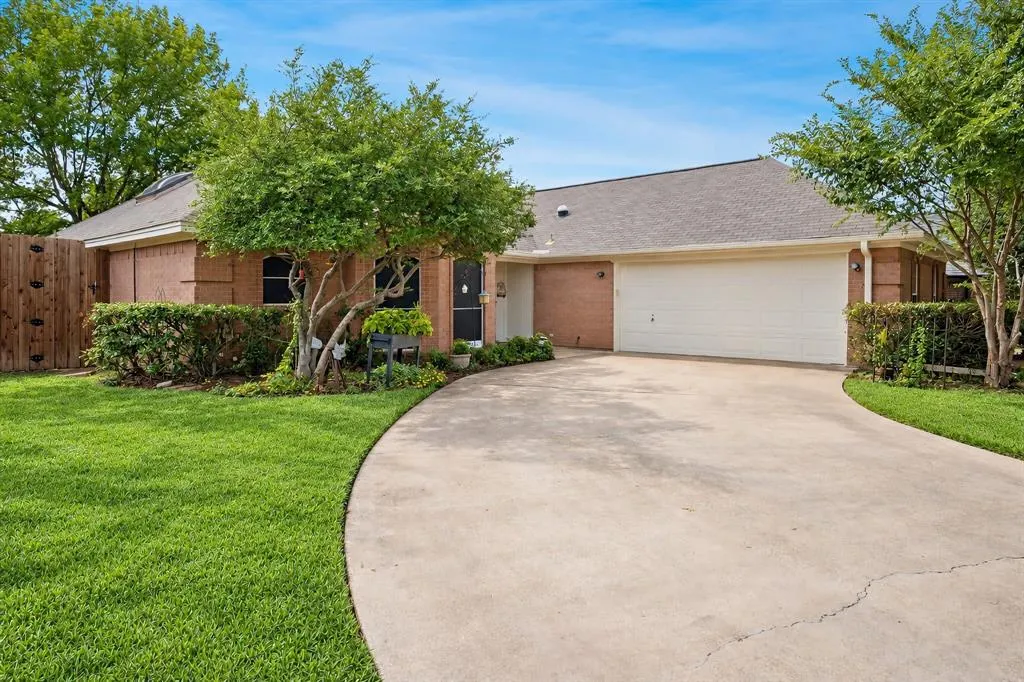
8920 Ashcraft Drive, North Richland Hills, TX
Price
$ 410,000
Property Attributes
- MLS#21410502
- TypeSingle Family
- Listing Status Active
- CountyTARRANT
- CityNorth Richland Hills
- NeighborhoodEden
- Zip76182
- StyleTraditional
- Year Built1989
- Taxes$ 8136
- Price$ 410,000
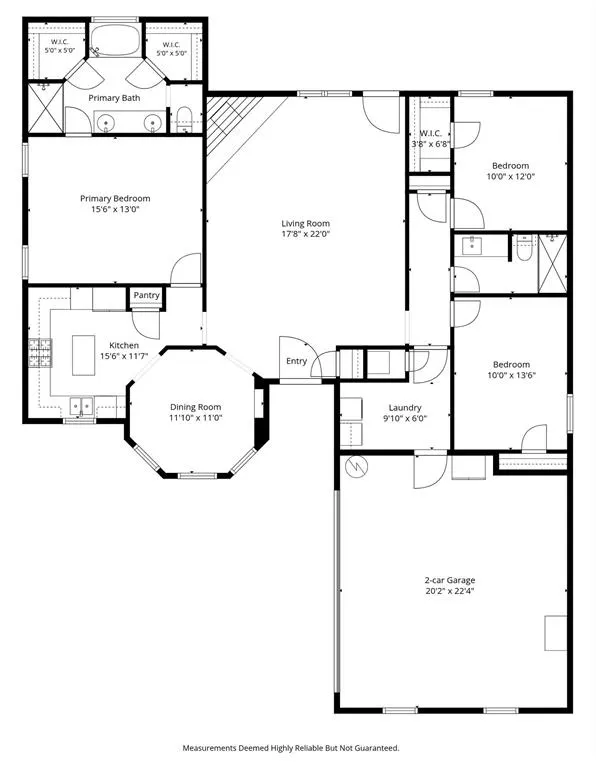
- Bedrooms3
- Full Bathrooms2
- Half Bathrooms0
- Sqr Footage1698
- Lot Size0.224 Acres
Data Source:
North Texas Real Estate Info Systems (NTREIS)
Property Description
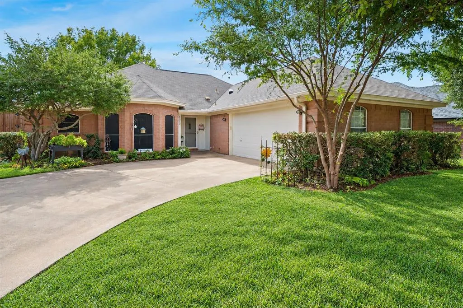
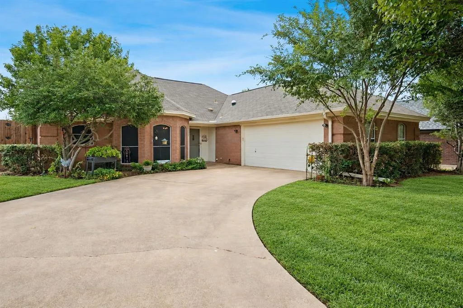
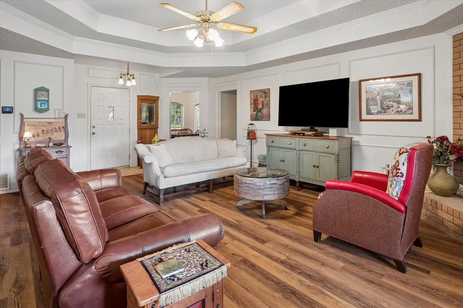
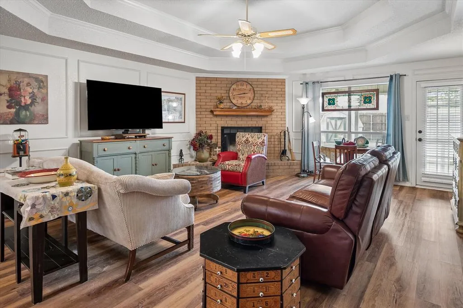
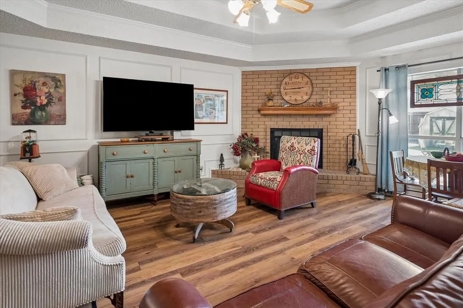
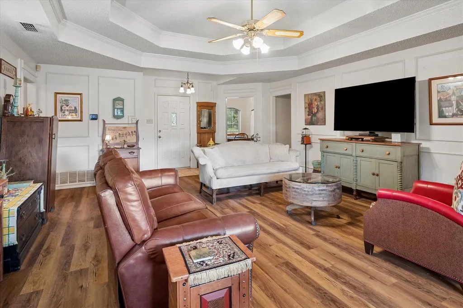
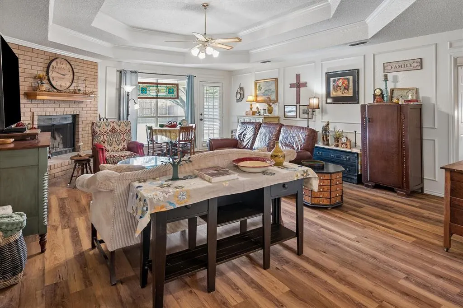
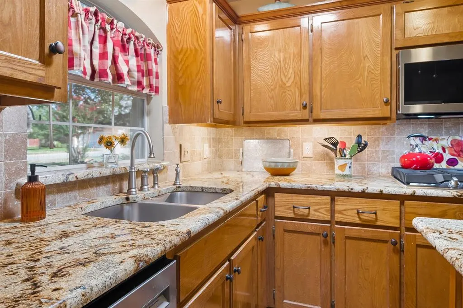
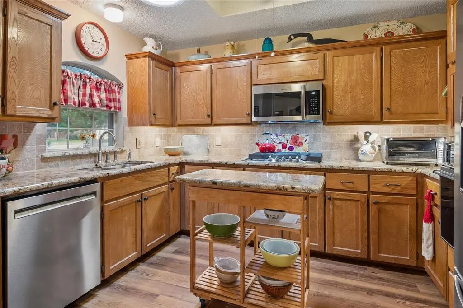
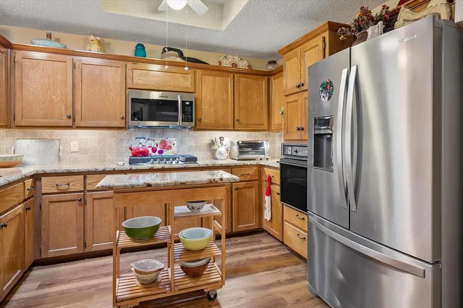
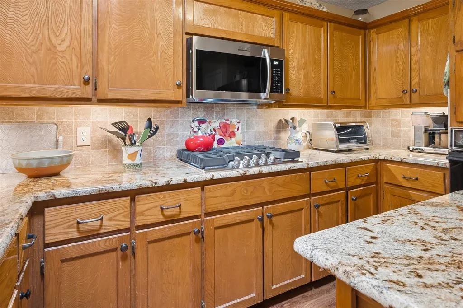
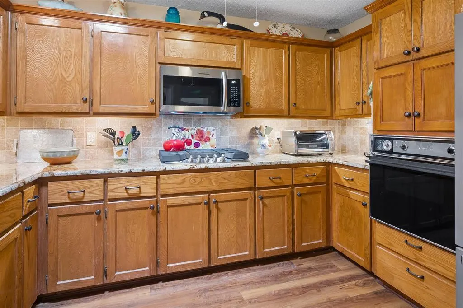
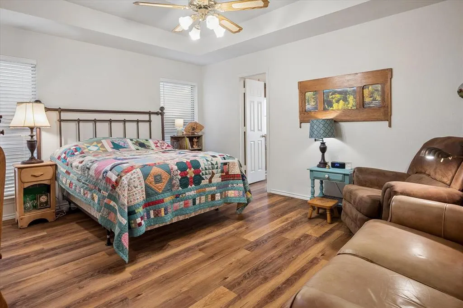
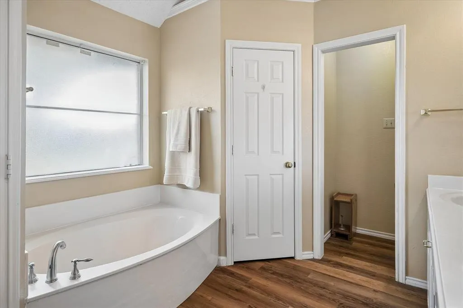
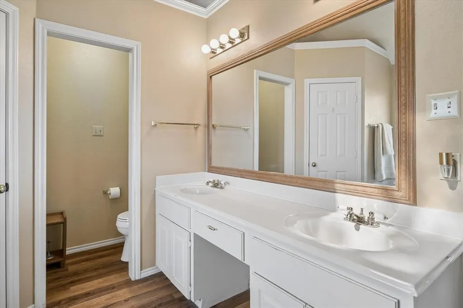
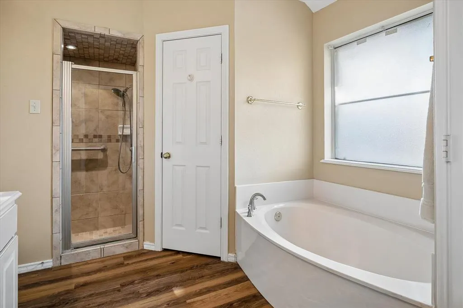
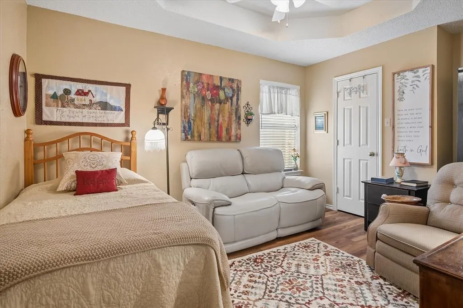
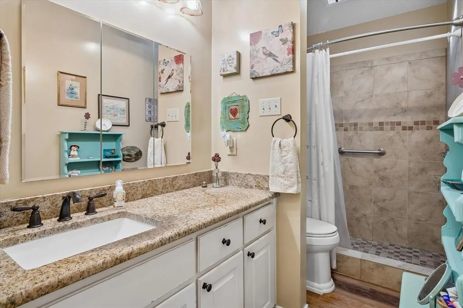
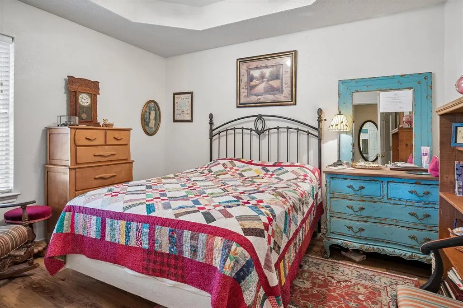
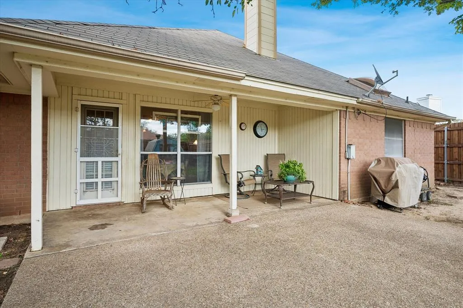
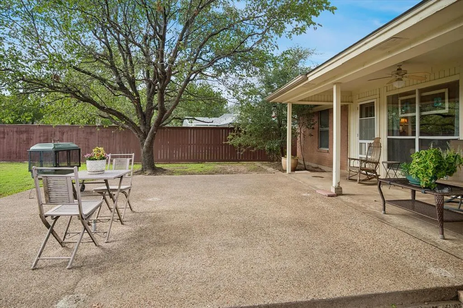
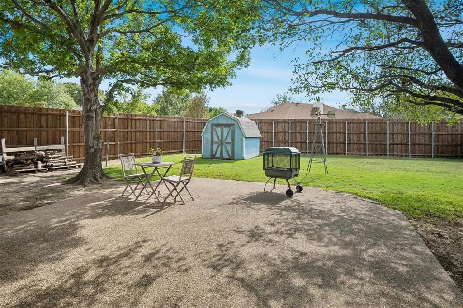
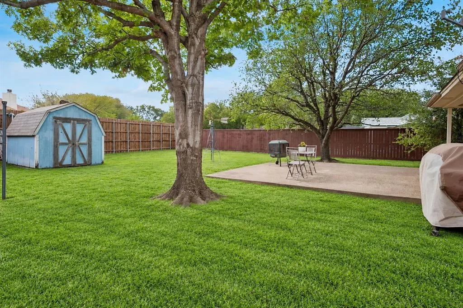
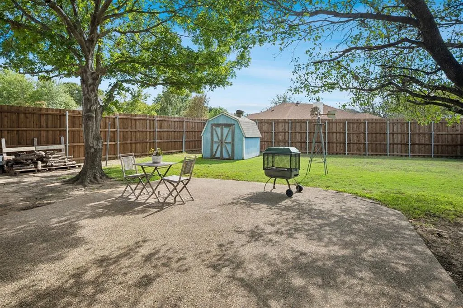
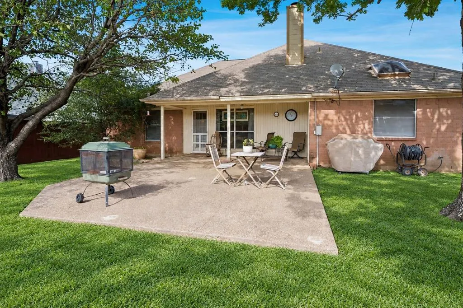
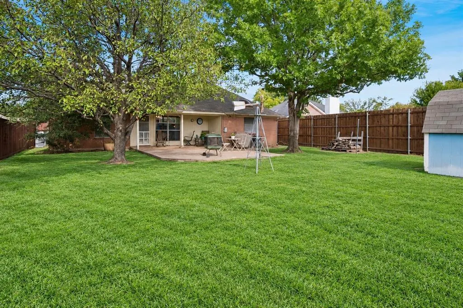
Welcome home to this beautifully updated gem in the highly desirable Birdville ISD, feeding into two of the district’s most sought-after schools: Porter Elementary and Birdville High School! This inviting home offers a rare neighborhood feature *natural gas* including a fabulous gas cooktop in the updated kitchen, complete with granite countertops and a movable island that conveys with the property. Enjoy fresh interior paint throughout, gorgeous wood-look luxury vinyl plank flooring, and an updated HVAC system for added comfort. The home also offers thoughtful upgrades and future possibilities, including plumbing already in place for a tankless water heater should the new owner wish to install one. The spacious living room is perfect for entertaining, hosting family gatherings, or enjoying cozy evenings with friends. Step outside to the large back patio, which has been equipped with electrical access to accommodate a future hot tub or another outdoor feature requiring electricity. Combined with one of the largest and most private backyards in the neighborhood, this outdoor space offers wonderful potential for relaxing, entertaining, and creating your own private backyard retreat. Situated on a quiet street with excellent parking and convenient access to Davis Blvd and Precinct Line Rd, this home combines comfort with convenience. Outdoor enthusiasts will love the easy access to the Cotton Belt Trail, with connections to Northfield Park, Tipps Canine Hollow Dog Park, and TEXRail, making it easy to explore the surrounding area. Or take the Train to DFW Airport for travel abroad. Beautifully updated, thoughtfully located, and full of potential, this home offers the perfect blend of comfort, convenience, and peaceful living! Don't miss the opportunity to make this special property your own.
| Elementary School |
|---|
| Porter Elementary School |
| Price History | |
|---|---|
| 10/13/2026 | Listed $420,000 |
| 10/29/2026 | 3$410,000 |
General Features
| Heating | Central,Electric,Fireplace(s),Heat Pump,Humidity Control |
|---|---|
| Cooling | Ceiling Fan(s),Central Air,Electric,Heat Pump,Humidity Control |
| Utilities | City Sewer,City Water,Concrete,Curbs,Electricity Available,Electricity Connected,Individual Gas Meter,Individual Water Meter,Natural Gas Available,Phone Available,Sewer Available,Sidewalk,Underground |
| Possession | Negotiable |
| Roof | Asphalt,Composition,Shingle |
| Appliances | Dishwasher,Disposal,Electric Oven,Electric Water Heater,Gas Cooktop,Microwave,Plumbed For Gas in Kitchen |
| Easements | Utilities |
| Number of Garage Spaces | 2 |
| Restrictions | No Known Restriction(s) |
| School District | Birdville ISD |
| Exclusions | Stained glass,foyer light fixture,decorative windmill in the backyard |
| Year Built | 1989 |
| Architectural Style | Traditional |
| Community Features | Curbs,Jogging Path/Bike Path,Sidewalks |
| Levels | One |
| Unexempt Taxes | 8136 |
| Will Subdivide | No |
| Property Subtype | Single Family Residence |
| Subdivision Name | Eden |
| Transaction Type | For Sale |
| County | Tarrant |
| Property Type | Residential |
| Security Features | Carbon Monoxide Detector(s),Fire Alarm |
| Construction Materials | Brick,Concrete,Frame,Wood |
| Year Built Details | Preowned |
| Accessory Unit Y/N | No |
| HOA Type | None |
| Special Notes | Survey Available |
| Full Baths | 2 |
| Status | Active |
| Directions | From Precinct Line Rd go west on Rumfield then left onto Spring Oak then right onto Ashcraft Dr. Home will be on your left. You can also get there from Davis Blvd. GPS works on this address. |
| City | North Richland Hills |
| Elementary School Name | Porter |
| High School | Birdville |
| Open House | Public: Sat Nov 7,2:00PM-4:00PM |
| Elementary School | Porter |
| Virtual Tour URL Unbranded | https://www.propertypanorama.com/instaview/ntreis/21410502 |
| Virtual Tour URL Branded | mls.sites.matrixhomeimaging.com/8920-Ashcraft-Dr/idx |
| Standard Status | Active |
| Listing Terms | Cash,Conventional,FHA,VA Loan |
Interior Features
| Interior Features | Cable TV Available,Double Vanity,Granite Counters,High Speed Internet Available,Kitchen Island,Pantry,Vaulted Ceiling(s),Walk-In Closet(s) |
|---|---|
| Flooring | Luxury Vinyl Plank |
| Fireplace Features | Brick,Living Room,Raised Hearth,Wood Burning |
| Fireplaces Total | 1 |
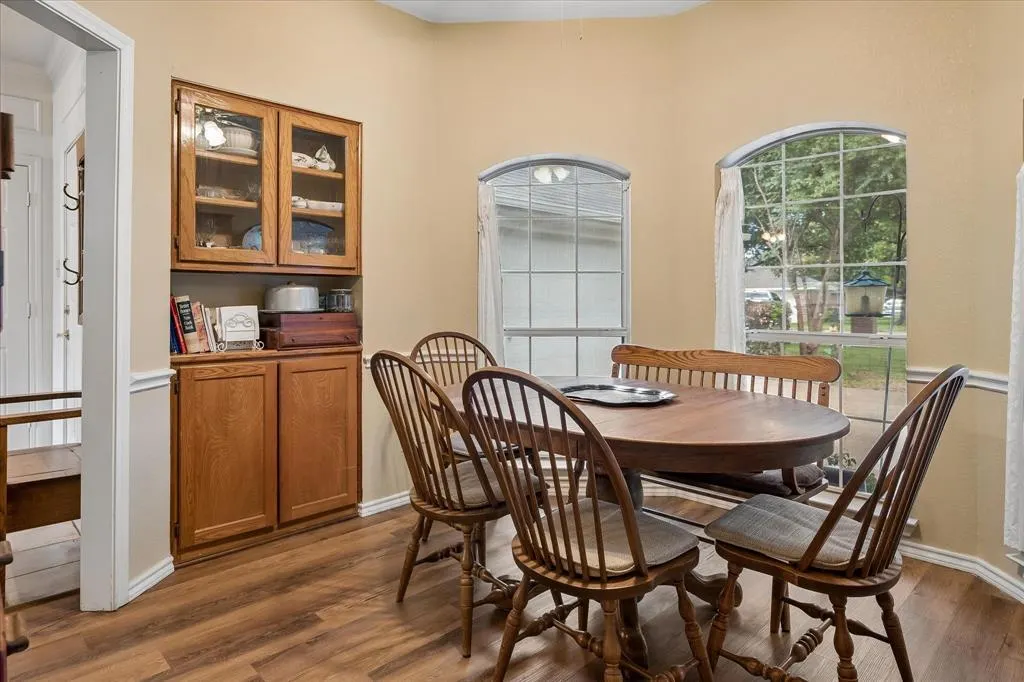
| Dining Areas | 1 |
| Living Areas | 1 |
| Room Count | 9 |
| Lock Box Type | Blue iBox |
| Total Bedrooms | 3 |
| Total Baths | 2 |
| Window Features | Skylights(s),Window Coverings |
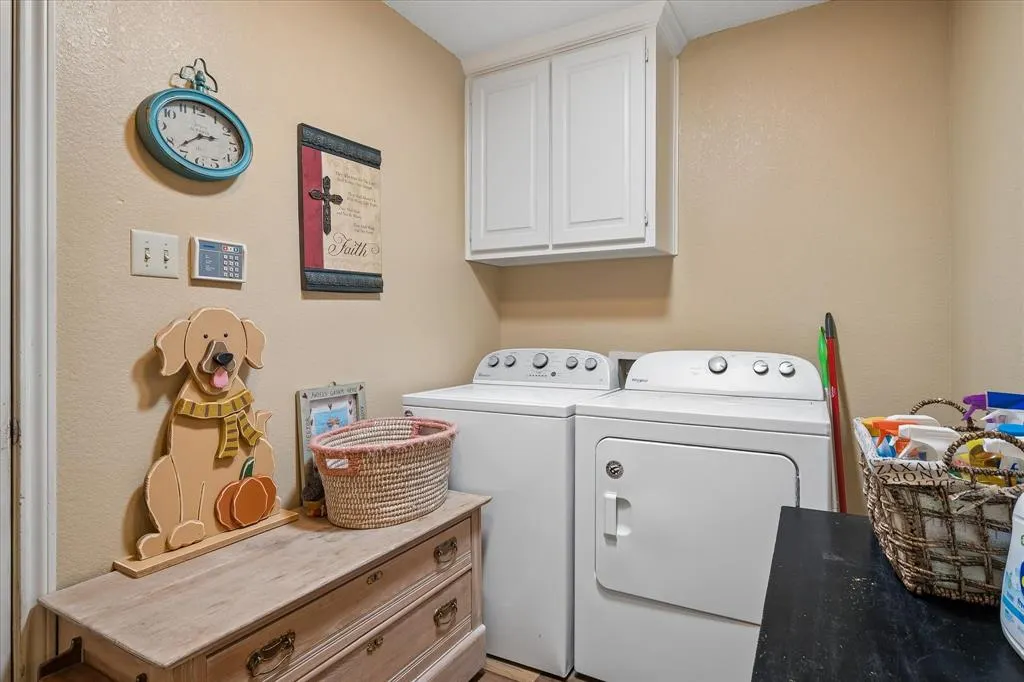
| Laundry Features | Electric Dryer Hookup,Utility Room,Full Size W/D Area,Dryer Hookup,Washer Hookup |
Exterior Features
| Exterior Features | Covered Patio/Porch,Rain Gutters |
|---|---|
| Lot Features | Few Trees,Interior Lot,Landscaped,Level,Lrg. Backyard Grass,Sprinkler System,Subdivision |
| Vegetation | Cleared,Grassed |
| Fencing | Back Yard,Privacy,Wood |
| Soil Type | Unknown |
| Garage Length | 20 |
| Garage Width | 22 |
| Lot Size Source | Assessor |
| Parking Features | Concrete,Driveway,Garage,Garage Door Opener,Garage Faces Side,Inside Entrance,Kitchen Level,Side By Side |
| Lot Size | Less Than .5 Acre (not Zero) |
| Covered Spaces | 2 |
| Foundation | Slab |
| Lot Size Area | 0.2240 |
| Lot Size Units | Acres |
| Structural Style | Single Detached |
| Garage Y/N | Yes |
| Lot Size Square Feet | 9757.4400 |
| Lot Size Acres | 0.2240 |
| Patio And Porch Features | Covered,Front Porch,Patio,Rear Porch |
| Attached Garage Y/N | Yes |
Amenities
- Foreclosure
- Views
- Short Sale
- New Construction
- Adult 55+
- Lease To Own
- No HOA Fees
- Furnished
- Primary On Main
- Air Conditioning
- Seller Finance
- Green
- Fixer Upper
- Horse
- Golf
- Fireplace
- Deck
- Garage
- Basement
- Pool
Property vs Single Family Average in 76182
Price
Taxes
Year Built
Visits
 © 2026 North Texas Real Estate Information Systems, Inc. All rights reserved. Disclaimer: All information deemed reliable but not guaranteed and should be independently verified. All properties are subject to prior sale, change or withdrawal. Neither listing broker(s) nor Berkshire Hathaway HomeServices Premier Properties - Fort Worth shall be responsible for any typographical errors, misinformation, misprints and shall be held totally harmless. The database information herein is provided from
