

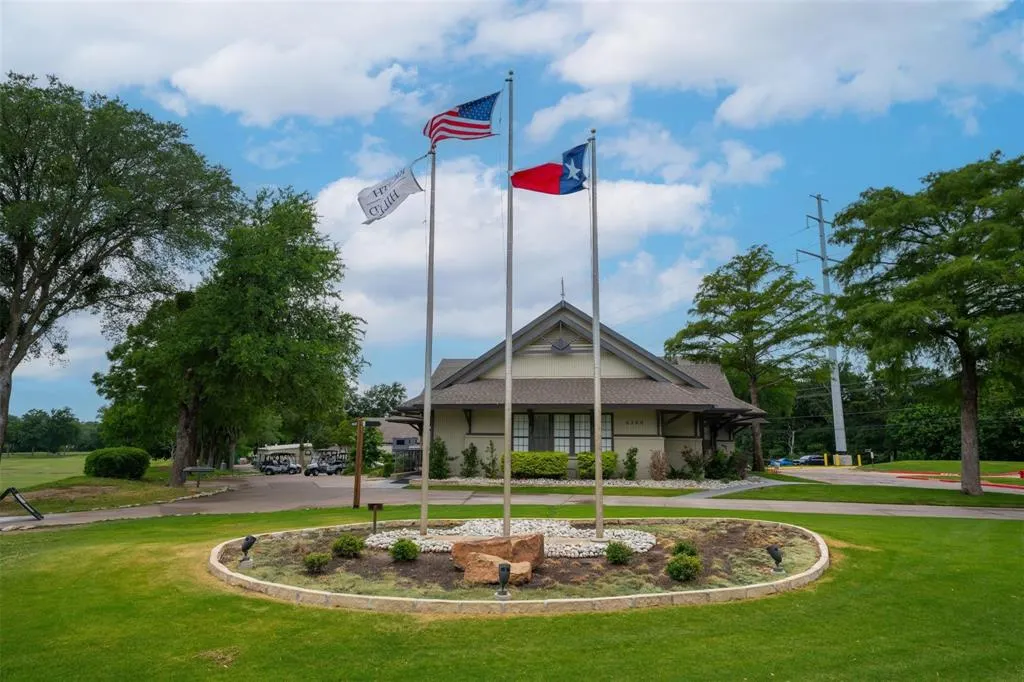
Golf Course
Address
6313 Skylark Circle, North Richland Hills, TX
Price
$ 624,900
Property Attributes
- MLS#21415219
- TypeSingle Family
- Listing Status Active
- CountyTARRANT
- CityNorth Richland Hills
- NeighborhoodMeadow Lakes Add
- Zip76180
- StyleTraditional
- Year Built1992
- Taxes$ 11600
- Price$ 624,900
- Bedrooms4
- Full Bathrooms3
- Half Bathrooms1
- Sqr Footage3549
- Lot Size0.239 Acres
Data Source:
North Texas Real Estate Info Systems (NTREIS)
Property Description
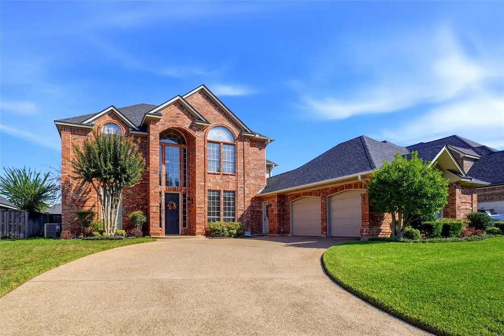
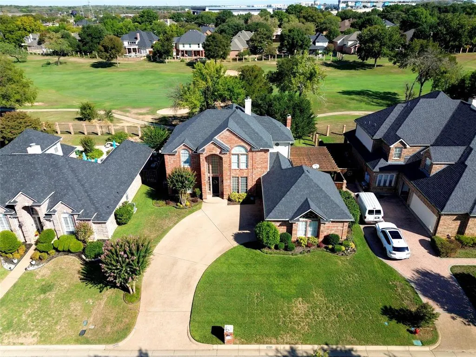
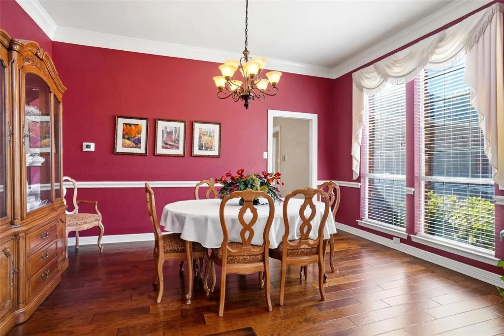
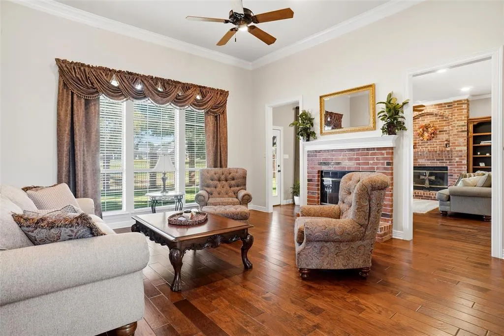
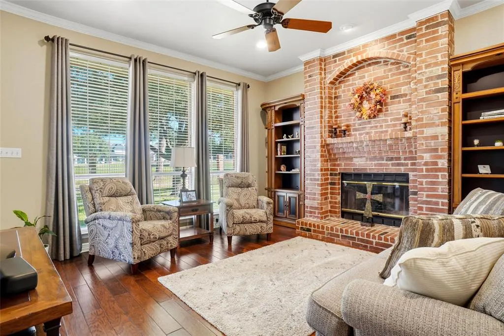
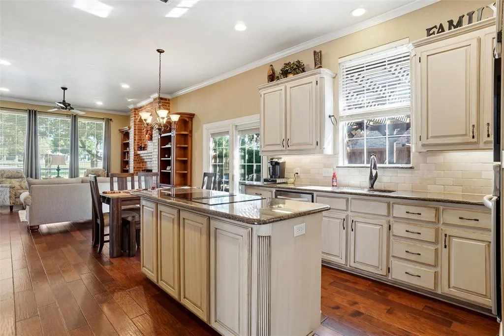
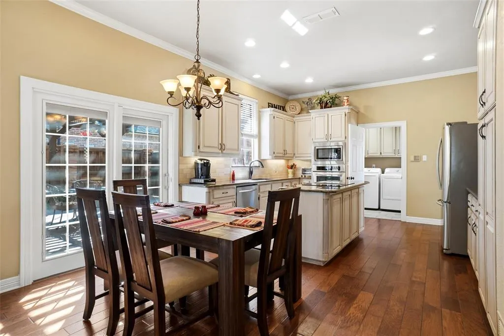
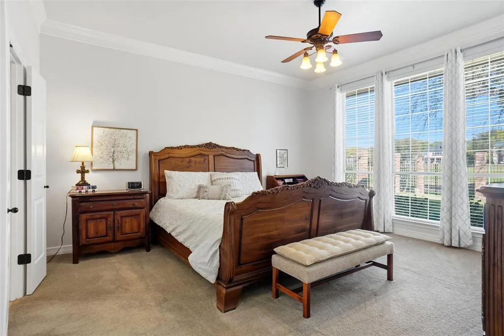
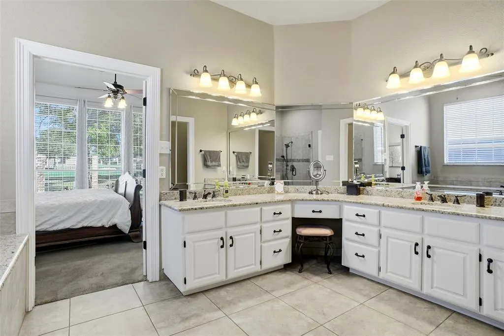
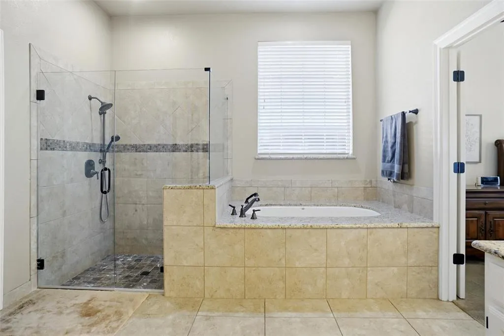
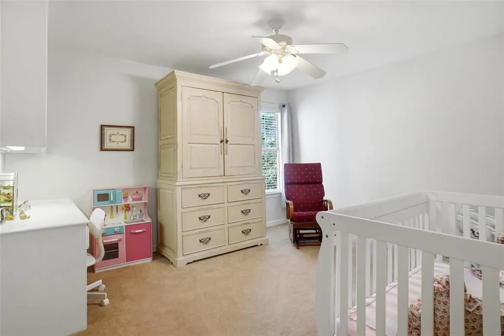
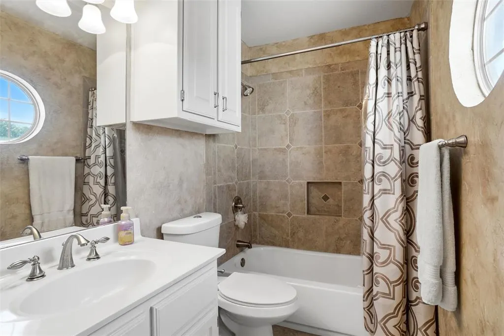
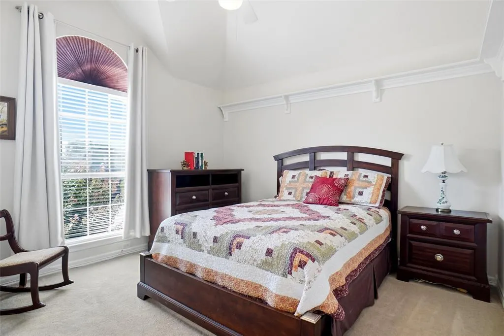
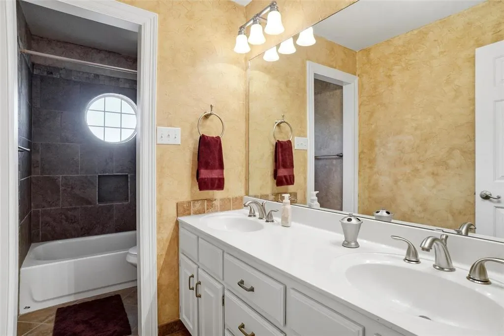
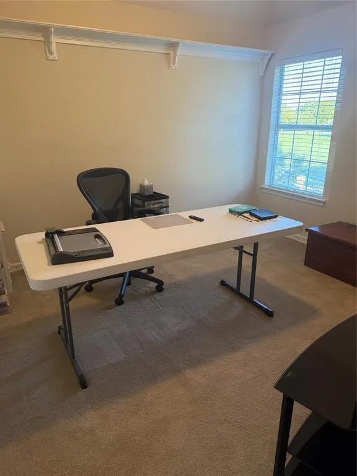
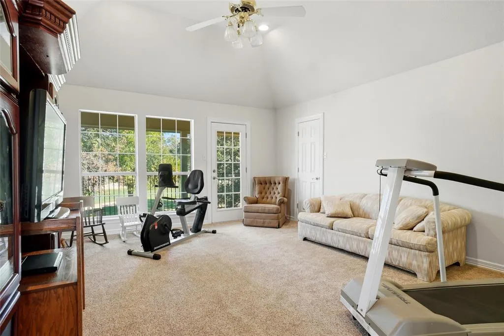
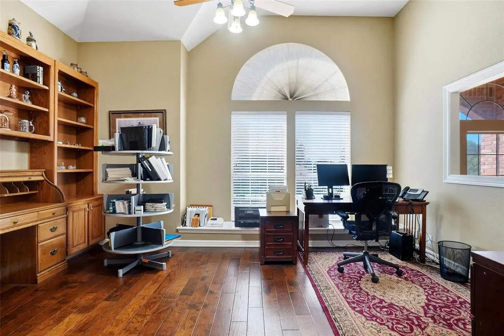
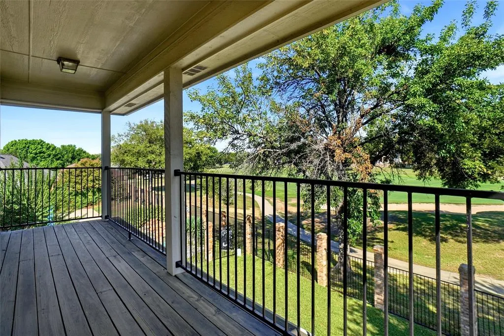
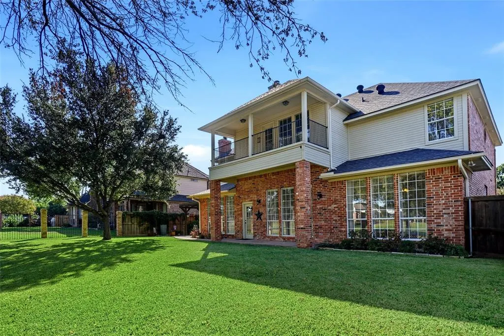
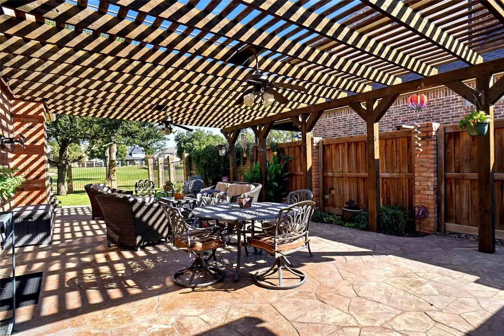
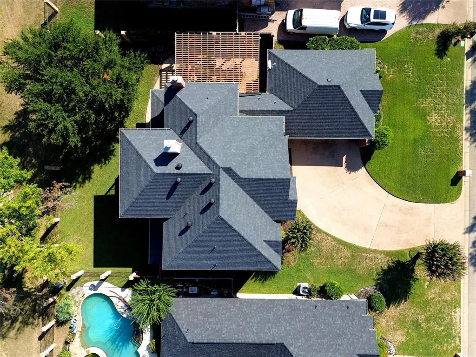
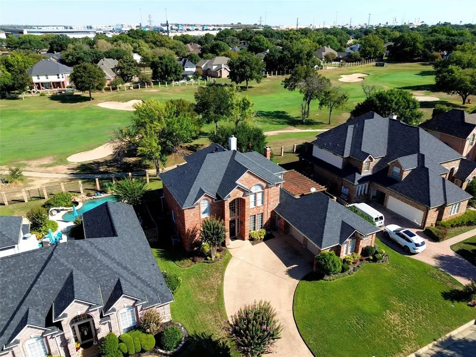
Come see golf course living at its finest in the coveted Iron Horse Estates area of NRH. This beautiful, spacious, 3,549 sq. ft., family friendly, custom built home is wonderful for entertaining. The home contains 4 oversized bedrooms with the primary bedroom being downstairs, 3 full bathrooms, 1 half bath room, 3 living areas including a large game room upstairs with a balcony and a separate flex room upstairs that is currently being used as a home office. The home also contains an oversized 2 car garage with built-in cabinetry. Outdoor living at this home could not be more enjoyable for the home contains an oversized outdoor living and dining area covered by a pergola and the spacious backyard backs up to a fairway at Iron Horse Golf Course. Other features of the home includes high ceilings in the entry foyer, crown molding throughout the downstairs, a lovely formal dining room, an oversized formal living room with a wood burning fireplace, an oversized family room with a wood burning fireplace and a spacious eat-in kitchen. The kitchen has lovely granite countertops, stainless steel appliances and a cooking island with a down draft. Ceiling fans are located throughout the home. Finally, location is also key for this home for it is located inside Loop 820 with easy access to the DFW airport and Dallas from east bound S.H. 183, and easy access to downtown FW from either west bound S.H. 183 to I-35 or east bound S.H. 183 to S.H. 121. Kindergarden through 12th grade is available through award winning Birdville ISD schools that are less than 10 minutes away from this home. In addition, this home is convenient to shopping, dining, entertainment and medical facilities.
| Elementary School |
|---|
| Snowheight Elementary School |
| Price History | |
|---|---|
| 10/21/2026 | Listed $624,900 |
General Features
| Heating | Central,Electric |
|---|---|
| Cooling | Ceiling Fan(s),Central Air,Electric |
| Utilities | Asphalt,City Sewer,City Water,Curbs,Individual Water Meter |
| Possession | Closing/Funding |
| Roof | Composition |
| Appliances | Dishwasher,Disposal,Electric Cooktop,Electric Oven,Electric Water Heater,Microwave,Vented Exhaust Fan |
| Easements | Utilities |
| Assoc Fees | 400 |
| Number of Garage Spaces | 2 |
| Restrictions | Deed |
| School District | Birdville ISD |
| HOA Fee Includes | Maintenance Grounds,Management Fees |
| Exclusions | Refrigerator in the kitchen and garage,drapery in the family room,primary bedroom,one upstairs bedroom and bookcases in the family room. |
| Year Built | 1992 |
| Architectural Style | Traditional |
| Community Features | Golf |
| Levels | Two |
| Unexempt Taxes | 11600 |
| Will Subdivide | No |
| Property Subtype | Single Family Residence |
| Subdivision Name | Meadow Lakes Add |
| Transaction Type | For Sale |
| Occupant Type | Owner |
| County | Tarrant |
| Property Type | Residential |
| Construction Materials | Brick,Concrete,Rock/Stone,Siding,Wood |
| Association Fee Frequency | Annually |
| Year Built Details | Preowned |
| HOA Type | Mandatory |
| Special Notes | Deed Restrictions |
| Full Baths | 3 |
| Status | Active |
| Directions | Use GPS for Driving Directions. |
| City | North Richland Hills |
| Elementary School Name | Snowheight |
| High School | Richland |
| Elementary School | Snowheight |
| Virtual Tour URL Unbranded | https://www.propertypanorama.com/instaview/ntreis/21415219 |
| Standard Status | Active |
| Listing Terms | Cash,Conventional,FHA,VA Loan |
Interior Features
| Interior Features | Built-in Features,Cable TV Available,Decorative Lighting,Double Vanity,Eat-in Kitchen,Flat Screen Wiring,Granite Counters,High Speed Internet Available,Pantry,Walk-In Closet(s) |
|---|---|
| Flooring | Carpet,Ceramic Tile,Wood |
| Fireplace Features | Family Room,Living Room,Wood Burning |
| Fireplaces Total | 2 |
| Dining Areas | 2 |
| Living Areas | 3 |
| Room Count | 15 |
| Half Baths | 1 |
| Lock Box Type | Blue iBox |
| Total Bedrooms | 4 |
| Total Baths | 4 |
| Window Features | Window Coverings |
| Laundry Features | Electric Dryer Hookup,Utility Room,Full Size W/D Area,Washer Hookup |
Exterior Features
| Exterior Features | Balcony,Covered Patio/Porch,Rain Gutters,Outdoor Living Center |
|---|---|
| Lot Features | Interior Lot,Lrg. Backyard Grass,On Golf Course,Sprinkler System,Subdivision |
| Vegetation | Grassed,Partially Wooded |
| Fencing | Wood,Wrought Iron |
| Soil Type | Unknown |
| Garage Length | 21 |
| Garage Width | 22 |
| Other Structures | Pergola |
| Parking Features | Covered,Driveway,Garage Door Opener,Garage Double Door,Garage Faces Side |
| Lot Size | Less Than .5 Acre (not Zero) |
| Covered Spaces | 2 |
| Foundation | Slab |
| Lot Size Area | 0.2390 |
| Lot Size Units | Acres |
| Structural Style | Single Detached |
| Garage Y/N | Yes |
| Lot Size Square Feet | 10410.8400 |
| Lot Size Acres | 0.2390 |
| Patio And Porch Features | Covered |
| Attached Garage Y/N | Yes |
Amenities
- Foreclosure
- Views
- Short Sale
- New Construction
- Adult 55+
- Lease To Own
- No HOA Fees
- Furnished
- Primary On Main
- Air Conditioning
- Seller Finance
- Green
- Fixer Upper
- Horse
- Golf
- Fireplace
- Deck
- Garage
- Basement
- Pool
Property vs Single Family Average in 76180
Price
Taxes
Year Built
 © 2026 North Texas Real Estate Information Systems, Inc. All rights reserved. Disclaimer: All information deemed reliable but not guaranteed and should be independently verified. All properties are subject to prior sale, change or withdrawal. Neither listing broker(s) nor Berkshire Hathaway HomeServices Premier Properties - Fort Worth shall be responsible for any typographical errors, misinformation, misprints and shall be held totally harmless. The database information herein is provided from
