

Open House Sun, Nov 8th 01:00 PM - 03:00 PM
Address
8633 Hightower Drive, North Richland Hills, TX
Price
$ 458,000
Property Attributes
- MLS#21427648
- TypeSingle Family
- Listing Status Active
- CountyTARRANT
- CityNorth Richland Hills
- NeighborhoodStonybrooke Add
- Zip76182
- StyleTraditional
- Year Built1998
- Taxes$ 9540
- Price$ 458,000
- Bedrooms3
- Full Bathrooms2
- Half Bathrooms0
- Sqr Footage2124
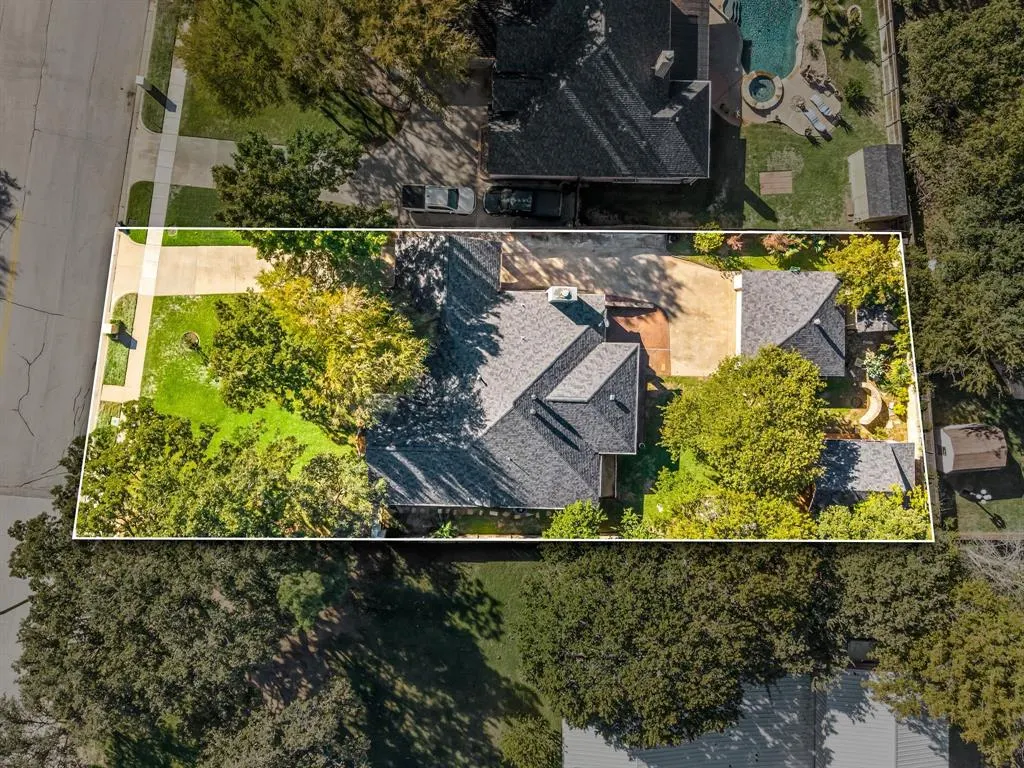
- Lot Size0.249 Acres
Data Source:
North Texas Real Estate Info Systems (NTREIS)
Property Description
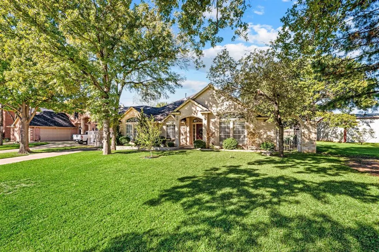
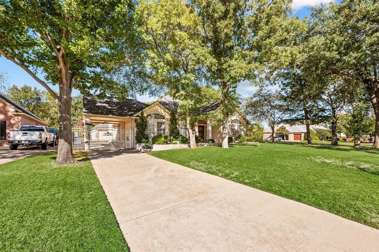
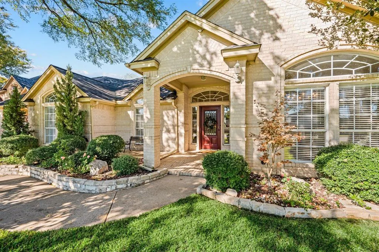
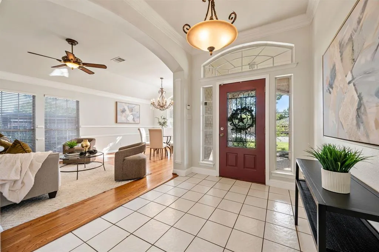
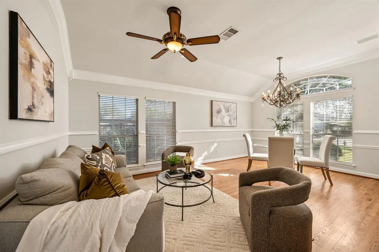
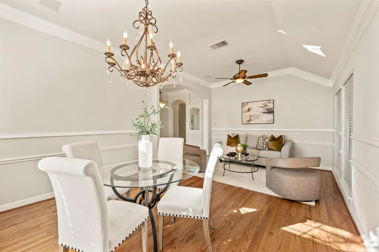
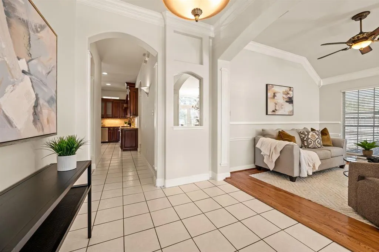
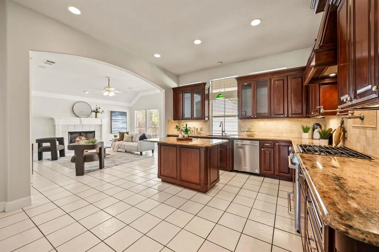
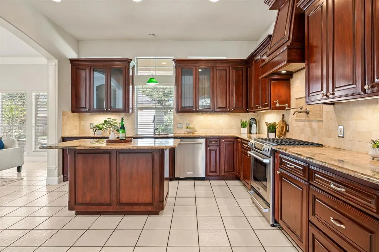
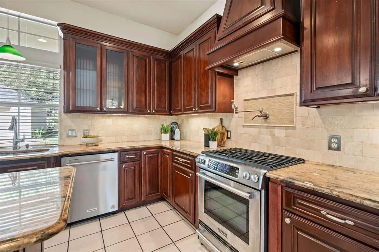
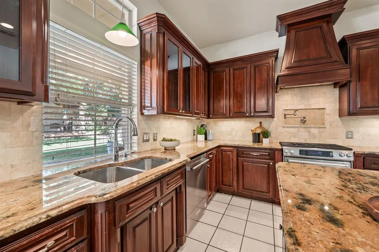
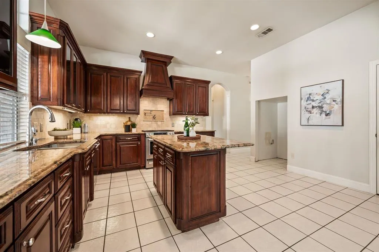
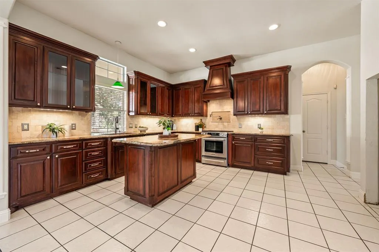
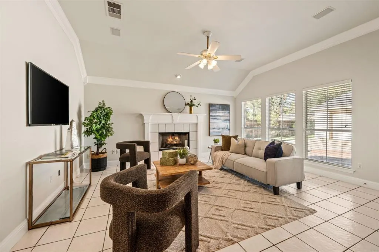
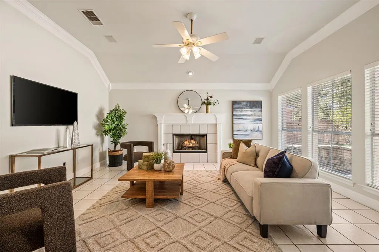
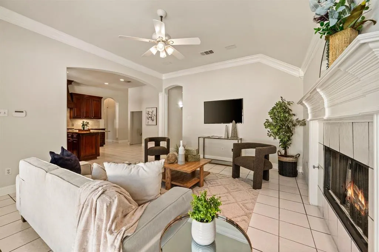
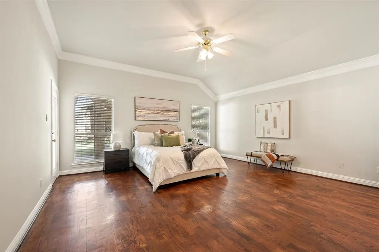
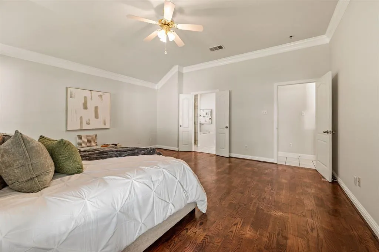
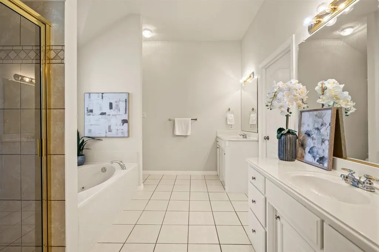
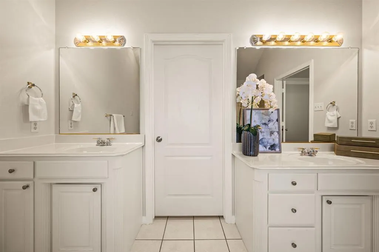
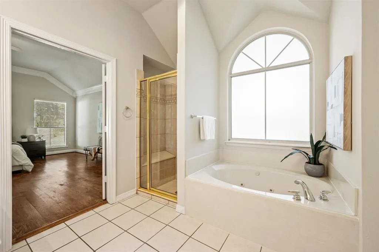
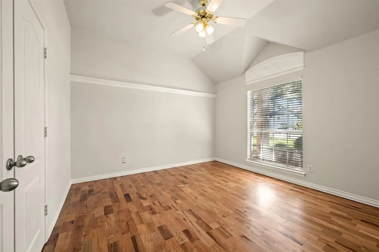
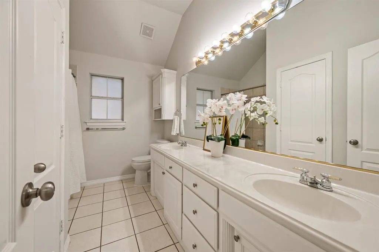
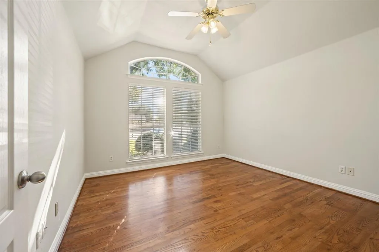
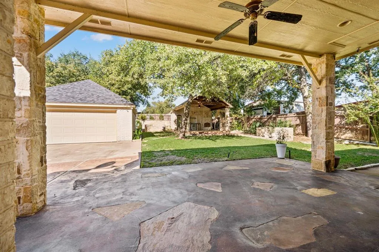
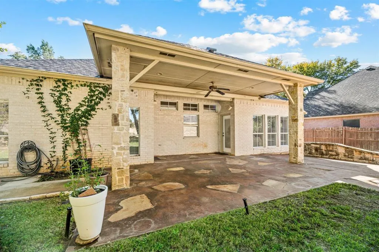
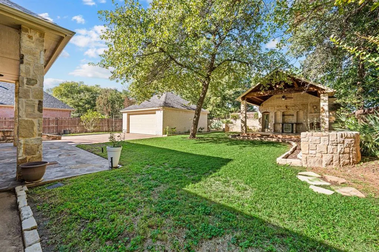
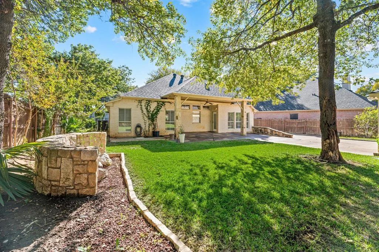
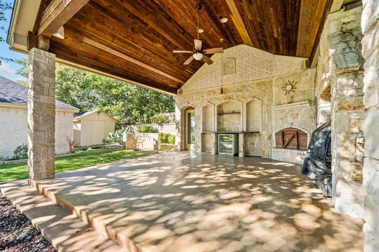
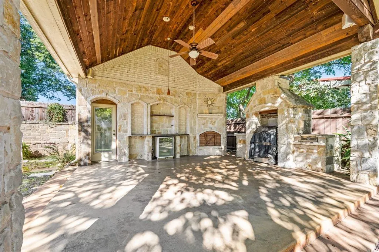
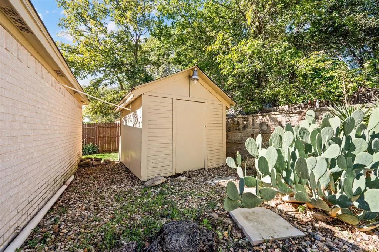
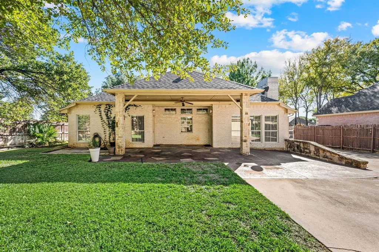
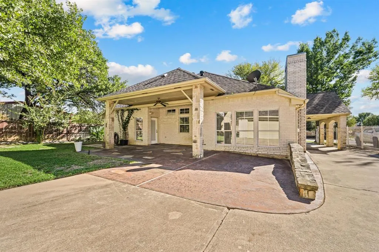
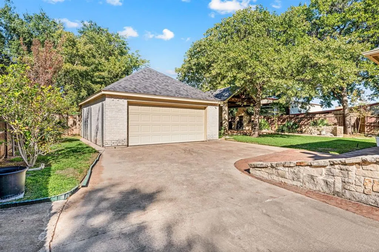
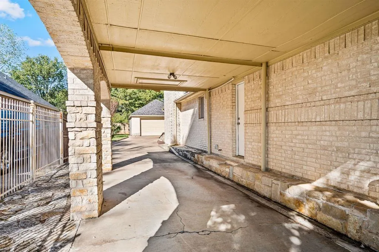
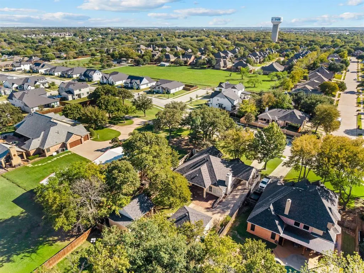
Get ready to fall in love with 8633 Hightower Drive in North Richland Hills! Framed by mature shade trees and an expansive front lawn, this inviting home offers beautiful curb appeal, charming architectural details, and exceptional outdoor living spaces. Freshly painted throughout, the home features a spacious, thoughtfully designed floor plan with a welcoming blend of comfort, character, and functionality. Step inside to a bright, inviting interior filled with natural light, warm wood flooring, and plenty of room to gather. The spacious living areas are ideal for both everyday living and entertaining, while a cozy fireplace adds warmth and charm. At the heart of the home, the kitchen features beautiful cabinetry, granite countertops, a breakfast bar for casual seating, and an open connection to the family room, creating the perfect setting for cooking and gathering with family and friends. The spacious owner's suite offers a relaxing retreat with soaring ceilings and a private ensuite bath complete with dual sinks, a jetted tub, a separate shower, and a large walk-in closet. Two generously sized secondary bedrooms provide comfortable accommodations for family, guests, or a home office. The outdoor spaces are truly something special! An expansive covered patio with beautiful stone columns overlooks the grassy backyard, while a separate stone pavilion steals the show. Complete with a gorgeous vaulted wood ceiling, outdoor cooking area, and ample counter space, this unique space is perfect for weekend cookouts, dining outdoors, or simply relaxing beneath the trees. Additional features include a detached garage, gated driveway with covered parking, and a separate storage shed. Conveniently located in Birdville ISD with easy access to major commuter highways, parks, shopping, dining, and everyday amenities. Full of character and designed for enjoying both indoor and outdoor living, this North Richland Hills home offers a wonderful place to gather and call home!
| Elementary School |
|---|
| Smithfield Elementary School |
| Price History | |
|---|---|
| 11/6/2026 | Listed $458,000 |
General Features
| Heating | Central,Natural Gas |
|---|---|
| Cooling | Ceiling Fan(s),Central Air,Electric |
| Utilities | All Weather Road,Cable Available,City Sewer,City Water,Concrete,Curbs,Electricity Connected,Individual Gas Meter,Individual Water Meter,Natural Gas Available,Sidewalk,Underground Utilities |
| Possession | Closing/Funding,Negotiable |
| Roof | Composition |
| Appliances | Built-in Gas Range,Dishwasher,Disposal,Gas Water Heater,Plumbed For Gas in Kitchen,Vented Exhaust Fan |
| Easements | Utilities |
| Number of Garage Spaces | 2 |
| School District | Birdville ISD |
| Exclusions | None |
| Year Built | 1998 |
| Architectural Style | Traditional |
| Levels | One |
| Unexempt Taxes | 9540 |
| Will Subdivide | No |
| Property Subtype | Single Family Residence |
| Subdivision Name | Stonybrooke Add |
| Transaction Type | For Sale |
| Occupant Type | Owner |
| Carport Spaces | 1 |
| County | Tarrant |
| Property Type | Residential |
| Security Features | Burglar,Smoke Detector(s) |
| Construction Materials | Brick |
| Year Built Details | Preowned |
| Accessory Unit Y/N | No |
| HOA Type | None |
| Special Notes | Aerial Photo |
| Full Baths | 2 |
| Status | Active |
| Directions | ~GPS Friendy~ |
| City | North Richland Hills |
| Elementary School Name | Smithfield |
| High School | Birdville |
| Open House | Public: Sun Nov 8,1:00PM-3:00PM |
| Elementary School | Smithfield |
| Virtual Tour URL Unbranded | https://www.propertypanorama.com/instaview/ntreis/21427648 |
| Standard Status | Active |
| Listing Terms | Cash,Conventional,FHA,VA Loan |
Interior Features
| Interior Features | Built-in Features,Cable TV Available,Chandelier,Decorative Lighting,Flat Screen Wiring,Granite Counters,High Speed Internet Available,Kitchen Island,Open Floorplan,Pantry,Sound System Wiring,Vaulted |
|---|---|
| Flooring | Ceramic Tile,Wood |
| Fireplace Features | Family Room,Gas,Outside,Wood Burning |
| Fireplaces Total | 2 |
| Dining Areas | 1 |
| Living Areas | 2 |
| Room Count | 10 |
| Lock Box Type | Supra |
| Total Bedrooms | 3 |
| Total Baths | 2 |
| Window Features | Window Coverings |
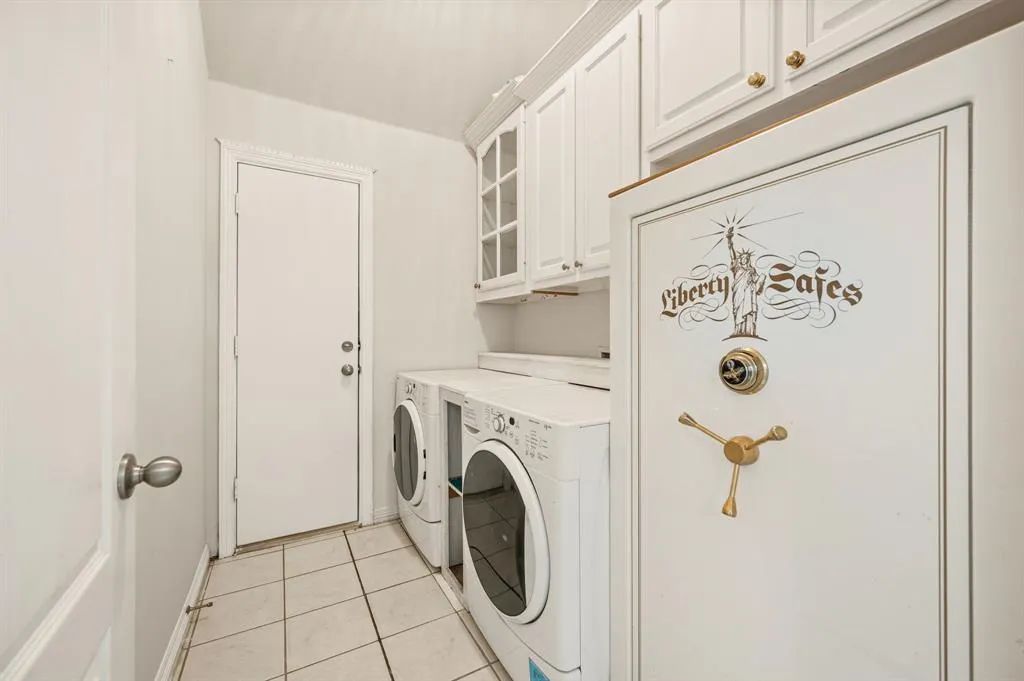
| Laundry Features | Utility Room,Full Size W/D Area |
Exterior Features
| Exterior Features | Covered Patio/Porch,Rain Gutters,Lighting,Outdoor Living Center,Private Entrance,Private Yard,Storage |
|---|---|
| Lot Features | Interior Lot,Landscaped,Lrg. Backyard Grass,Many Trees,Sprinkler System |
| Vegetation | Grassed |
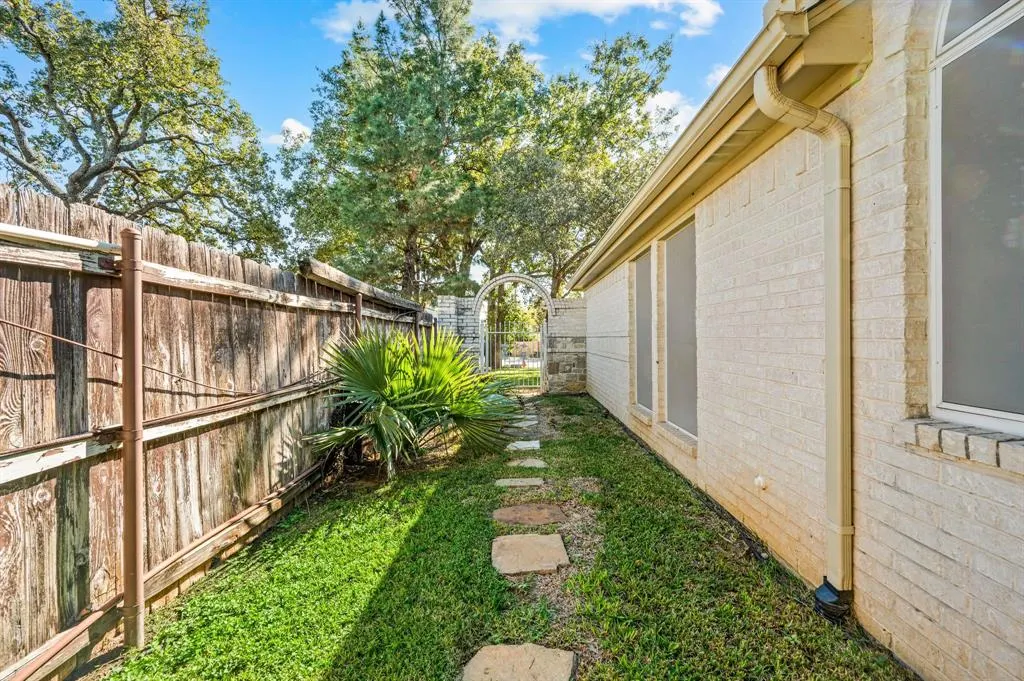
| Fencing | Back Yard,Wood,Wrought Iron |
| Soil Type | Unknown |
| Garage Length | 20 |
| Garage Width | 20 |
| Parking Features | Porte-Cochere,Covered,Driveway,Electric Gate,Garage,Garage Door Opener,Garage Faces Front,Garage Single Door,Lighted |
| Lot Size | Less Than .5 Acre (not Zero) |
| Covered Spaces | 3 |
| Foundation | Slab |
| Lot Size Area | 0.2490 |
| Lot Size Units | Acres |
| Structural Style | Single Detached |
| Garage Y/N | Yes |
| Lot Size Square Feet | 10846.4400 |
| Lot Size Acres | 0.2490 |
| Patio And Porch Features | Covered |
Amenities
- Foreclosure
- Views
- Short Sale
- New Construction
- Adult 55+
- Lease To Own
- No HOA Fees
- Furnished
- Primary On Main
- Air Conditioning
- Seller Finance
- Green
- Fixer Upper
- Horse
- Golf
- Fireplace
- Deck
- Garage
- Basement
- Pool
Property vs Single Family Average in 76182
Price
Taxes
Year Built
Visits
 © 2026 North Texas Real Estate Information Systems, Inc. All rights reserved. Disclaimer: All information deemed reliable but not guaranteed and should be independently verified. All properties are subject to prior sale, change or withdrawal. Neither listing broker(s) nor Berkshire Hathaway HomeServices Premier Properties - Fort Worth shall be responsible for any typographical errors, misinformation, misprints and shall be held totally harmless. The database information herein is provided from
